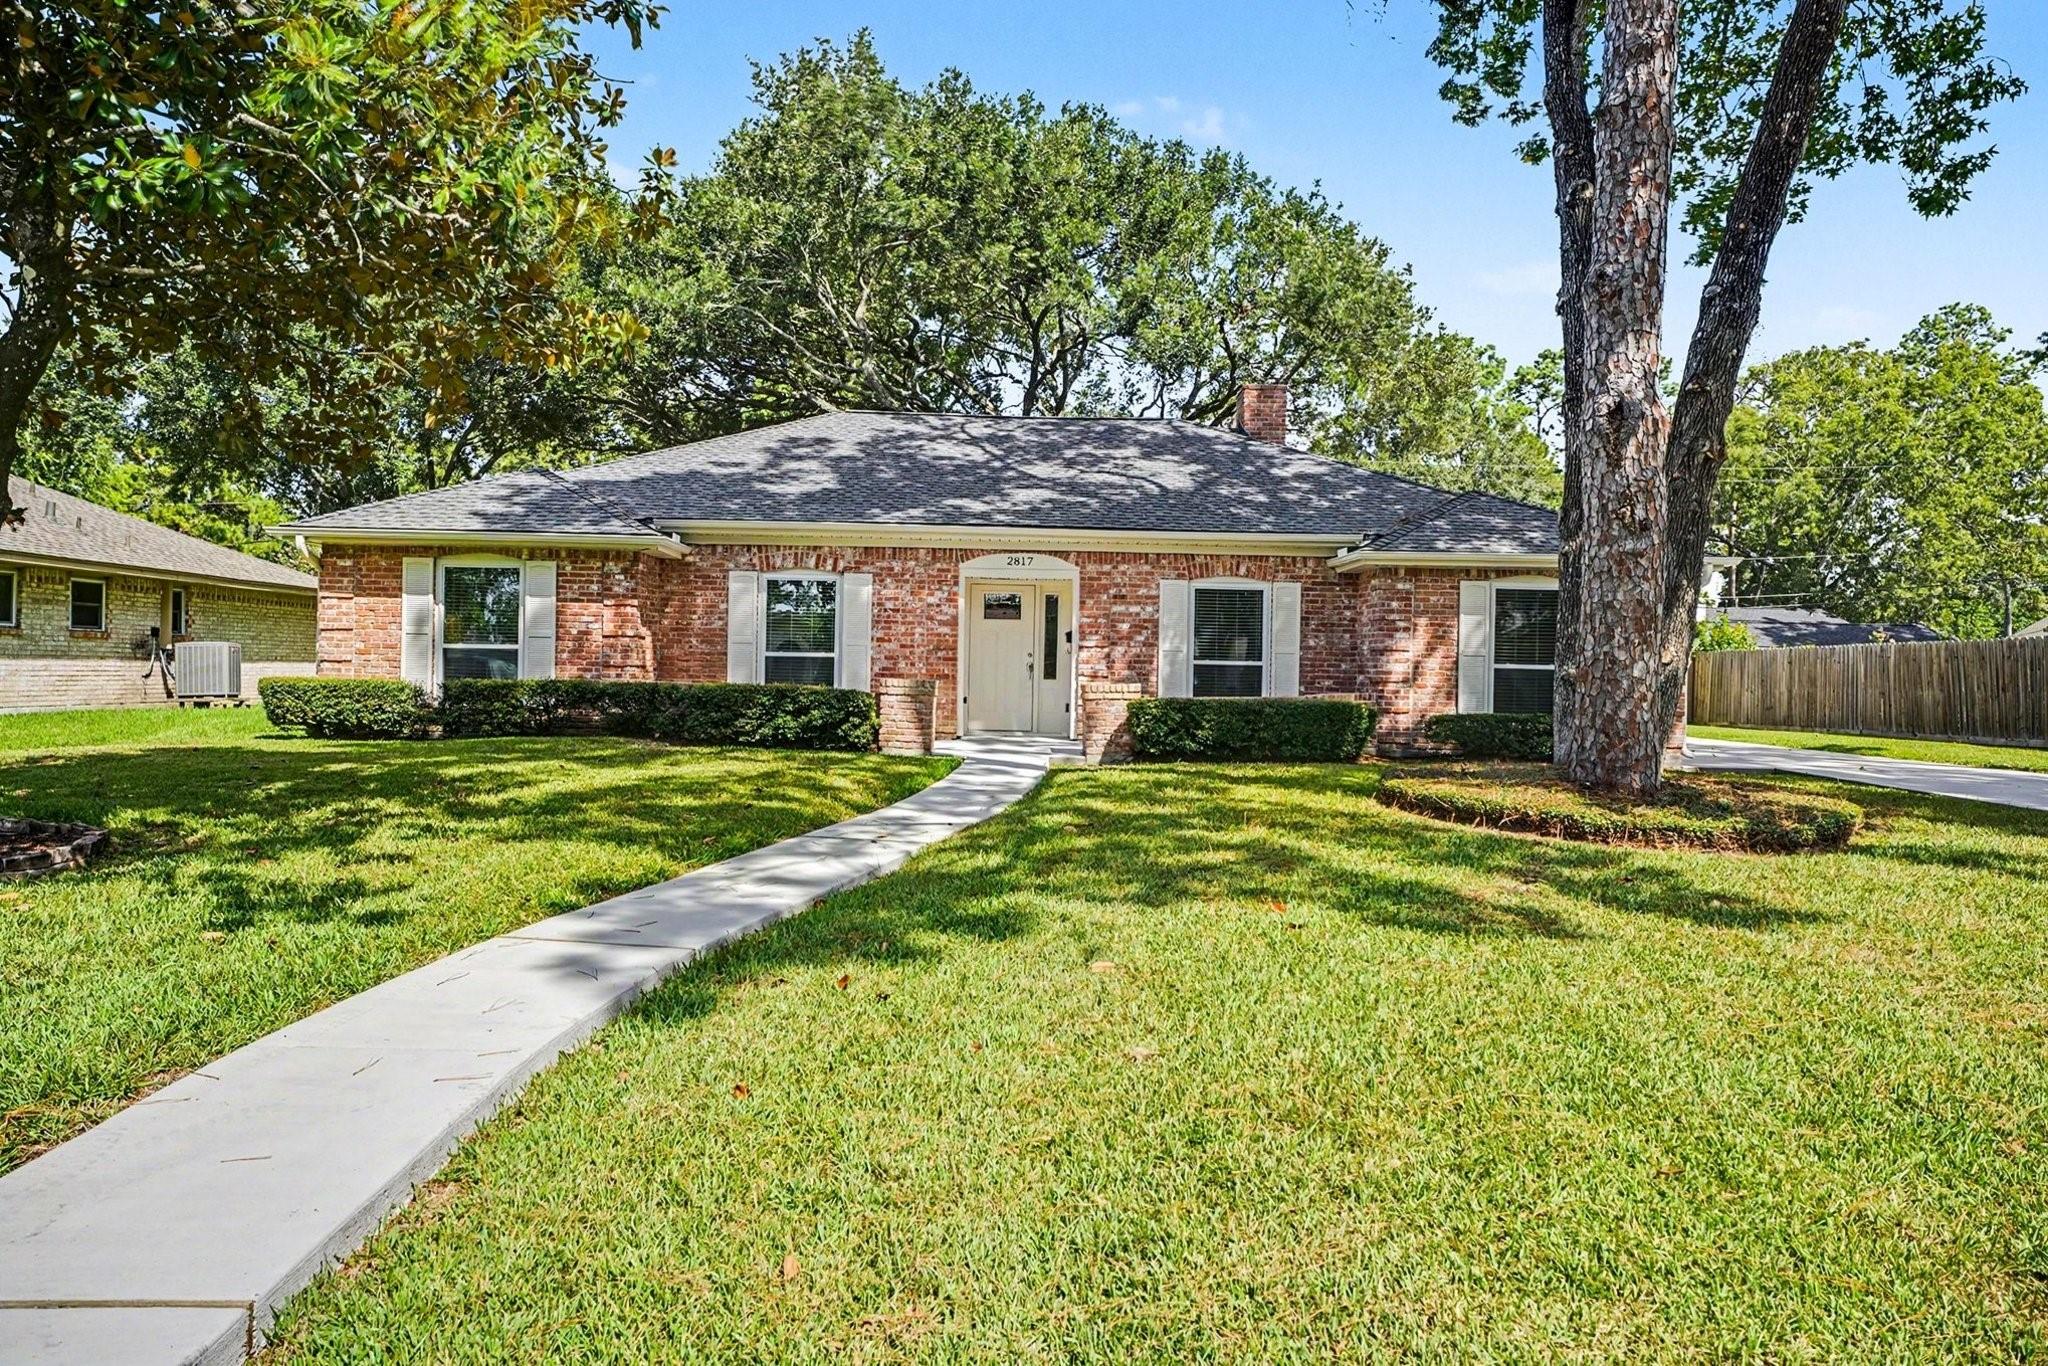
Single-story brick house with white shutters, a curved walkway, and mature shade trees.
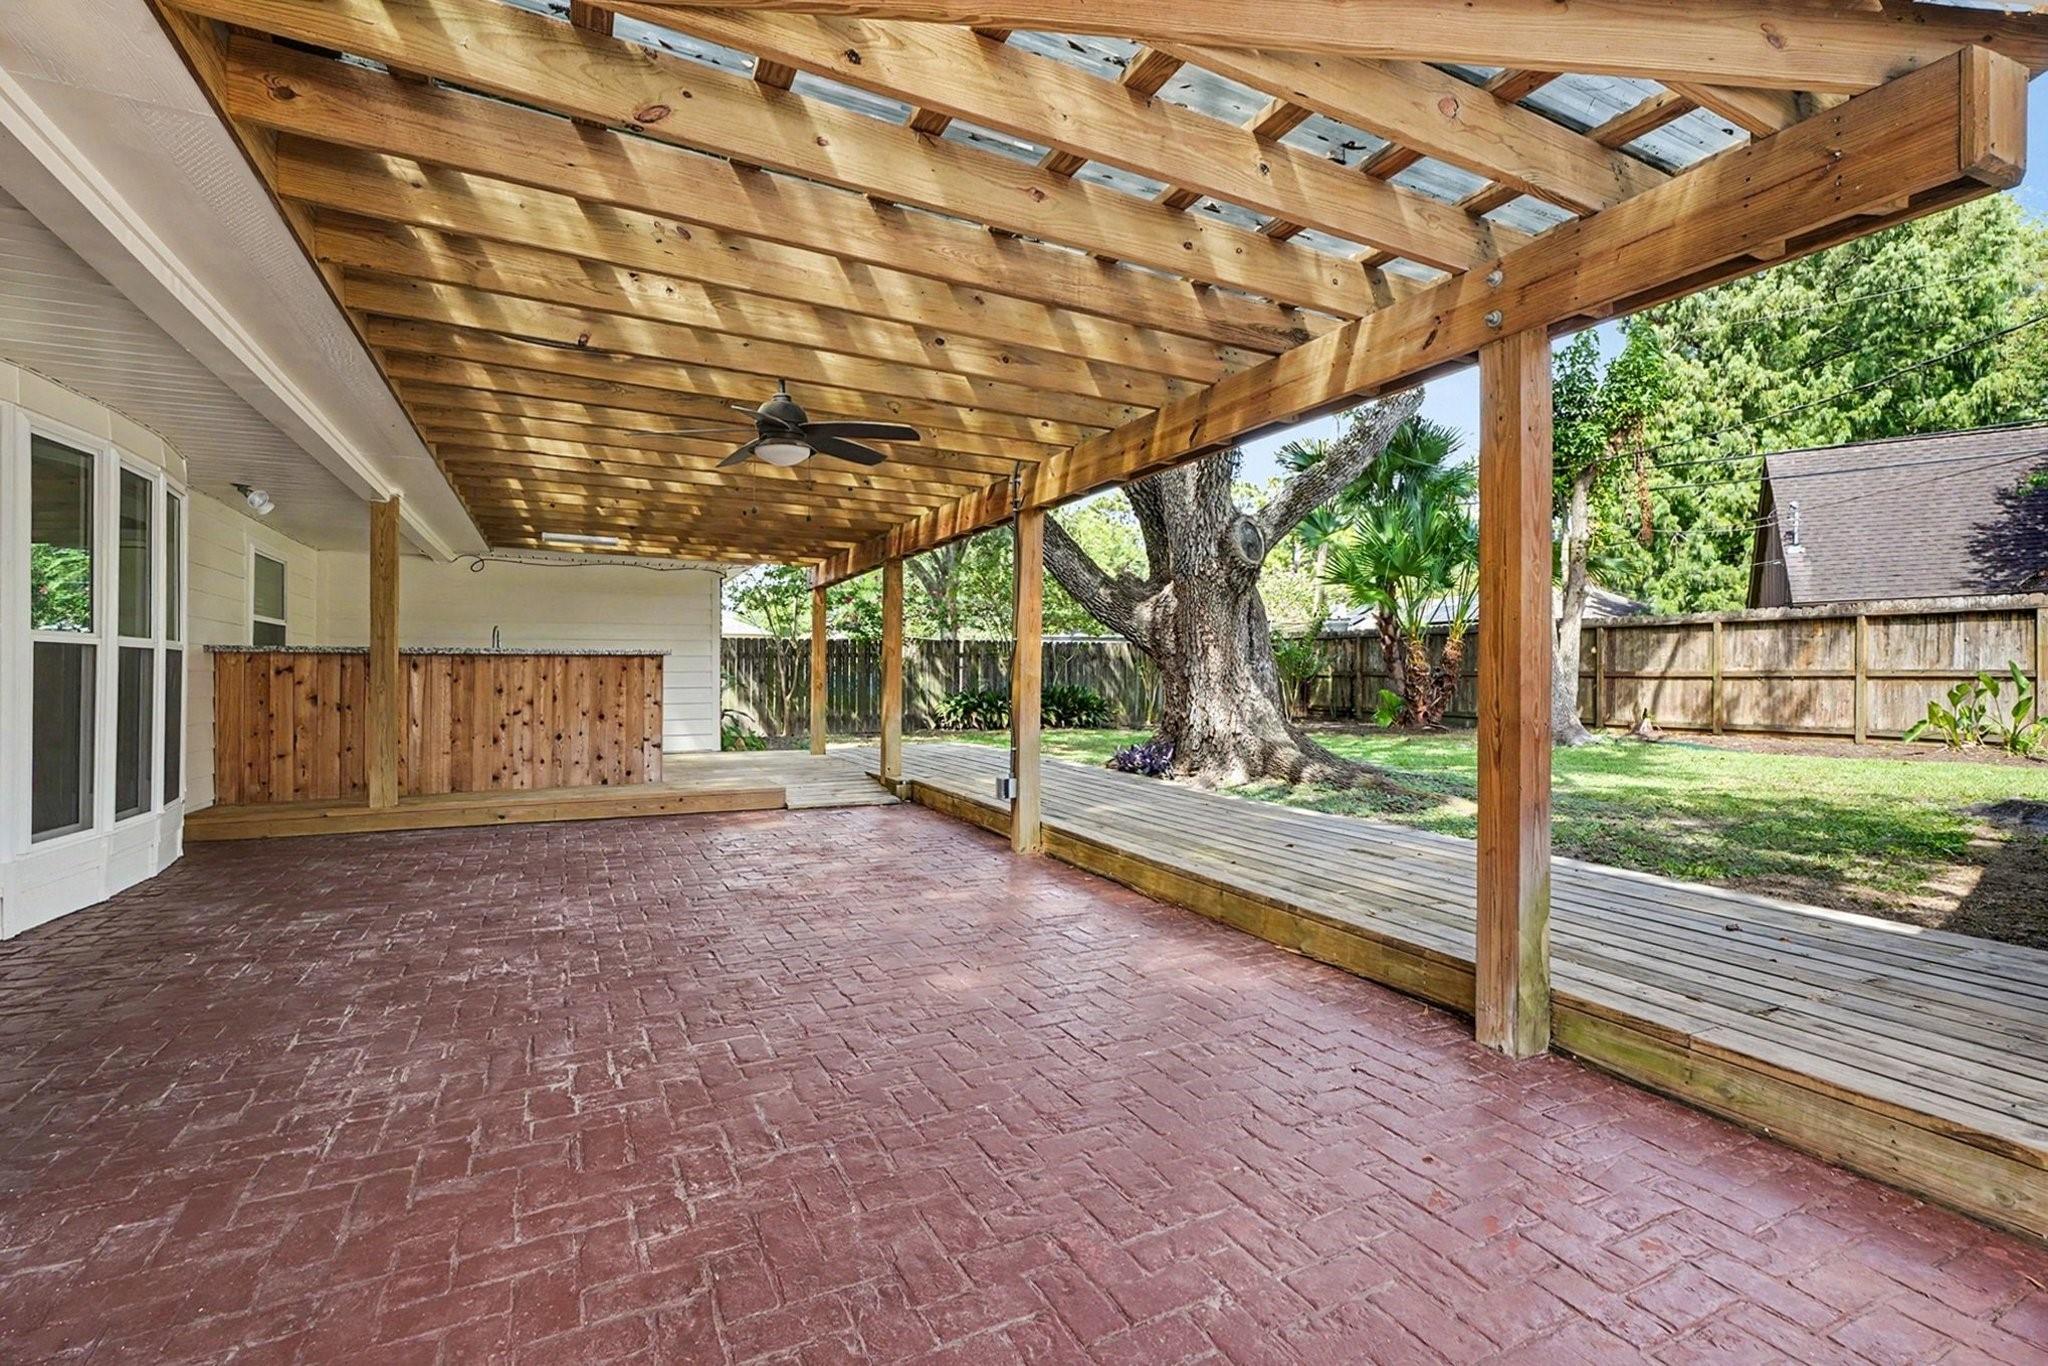
Covered wooden patio with brick paving, ceiling fan, raised deck, and mature tree in the fenced yard.
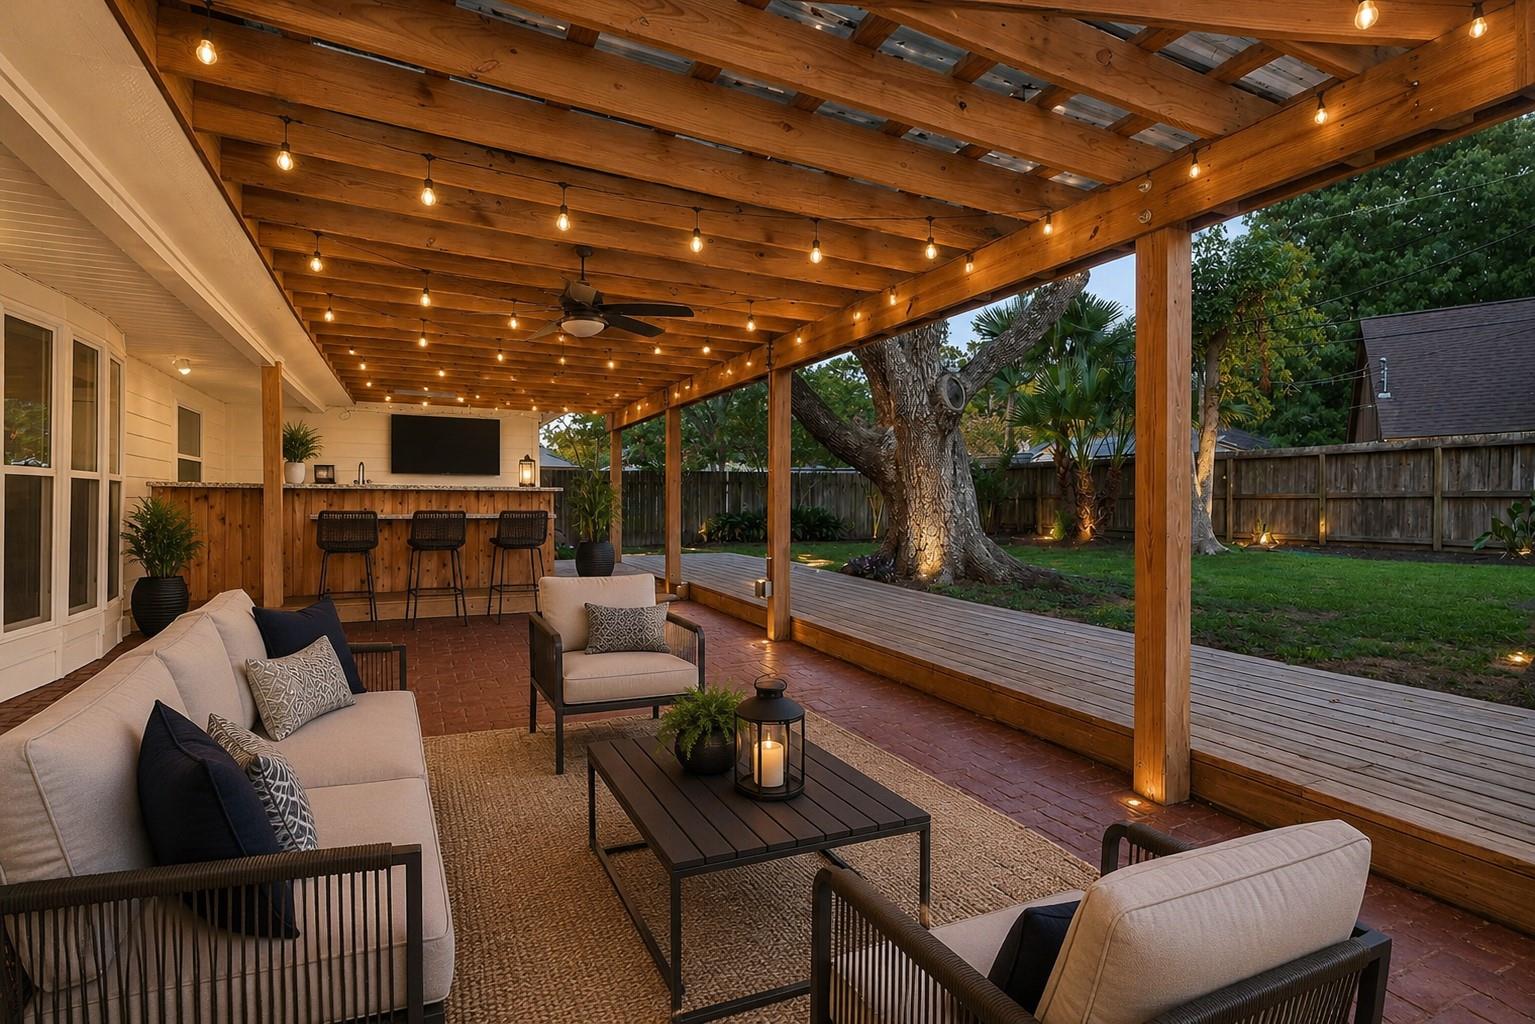
Covered backyard patio with string lights, lounge seating, and a built-in bar beside a large tree.
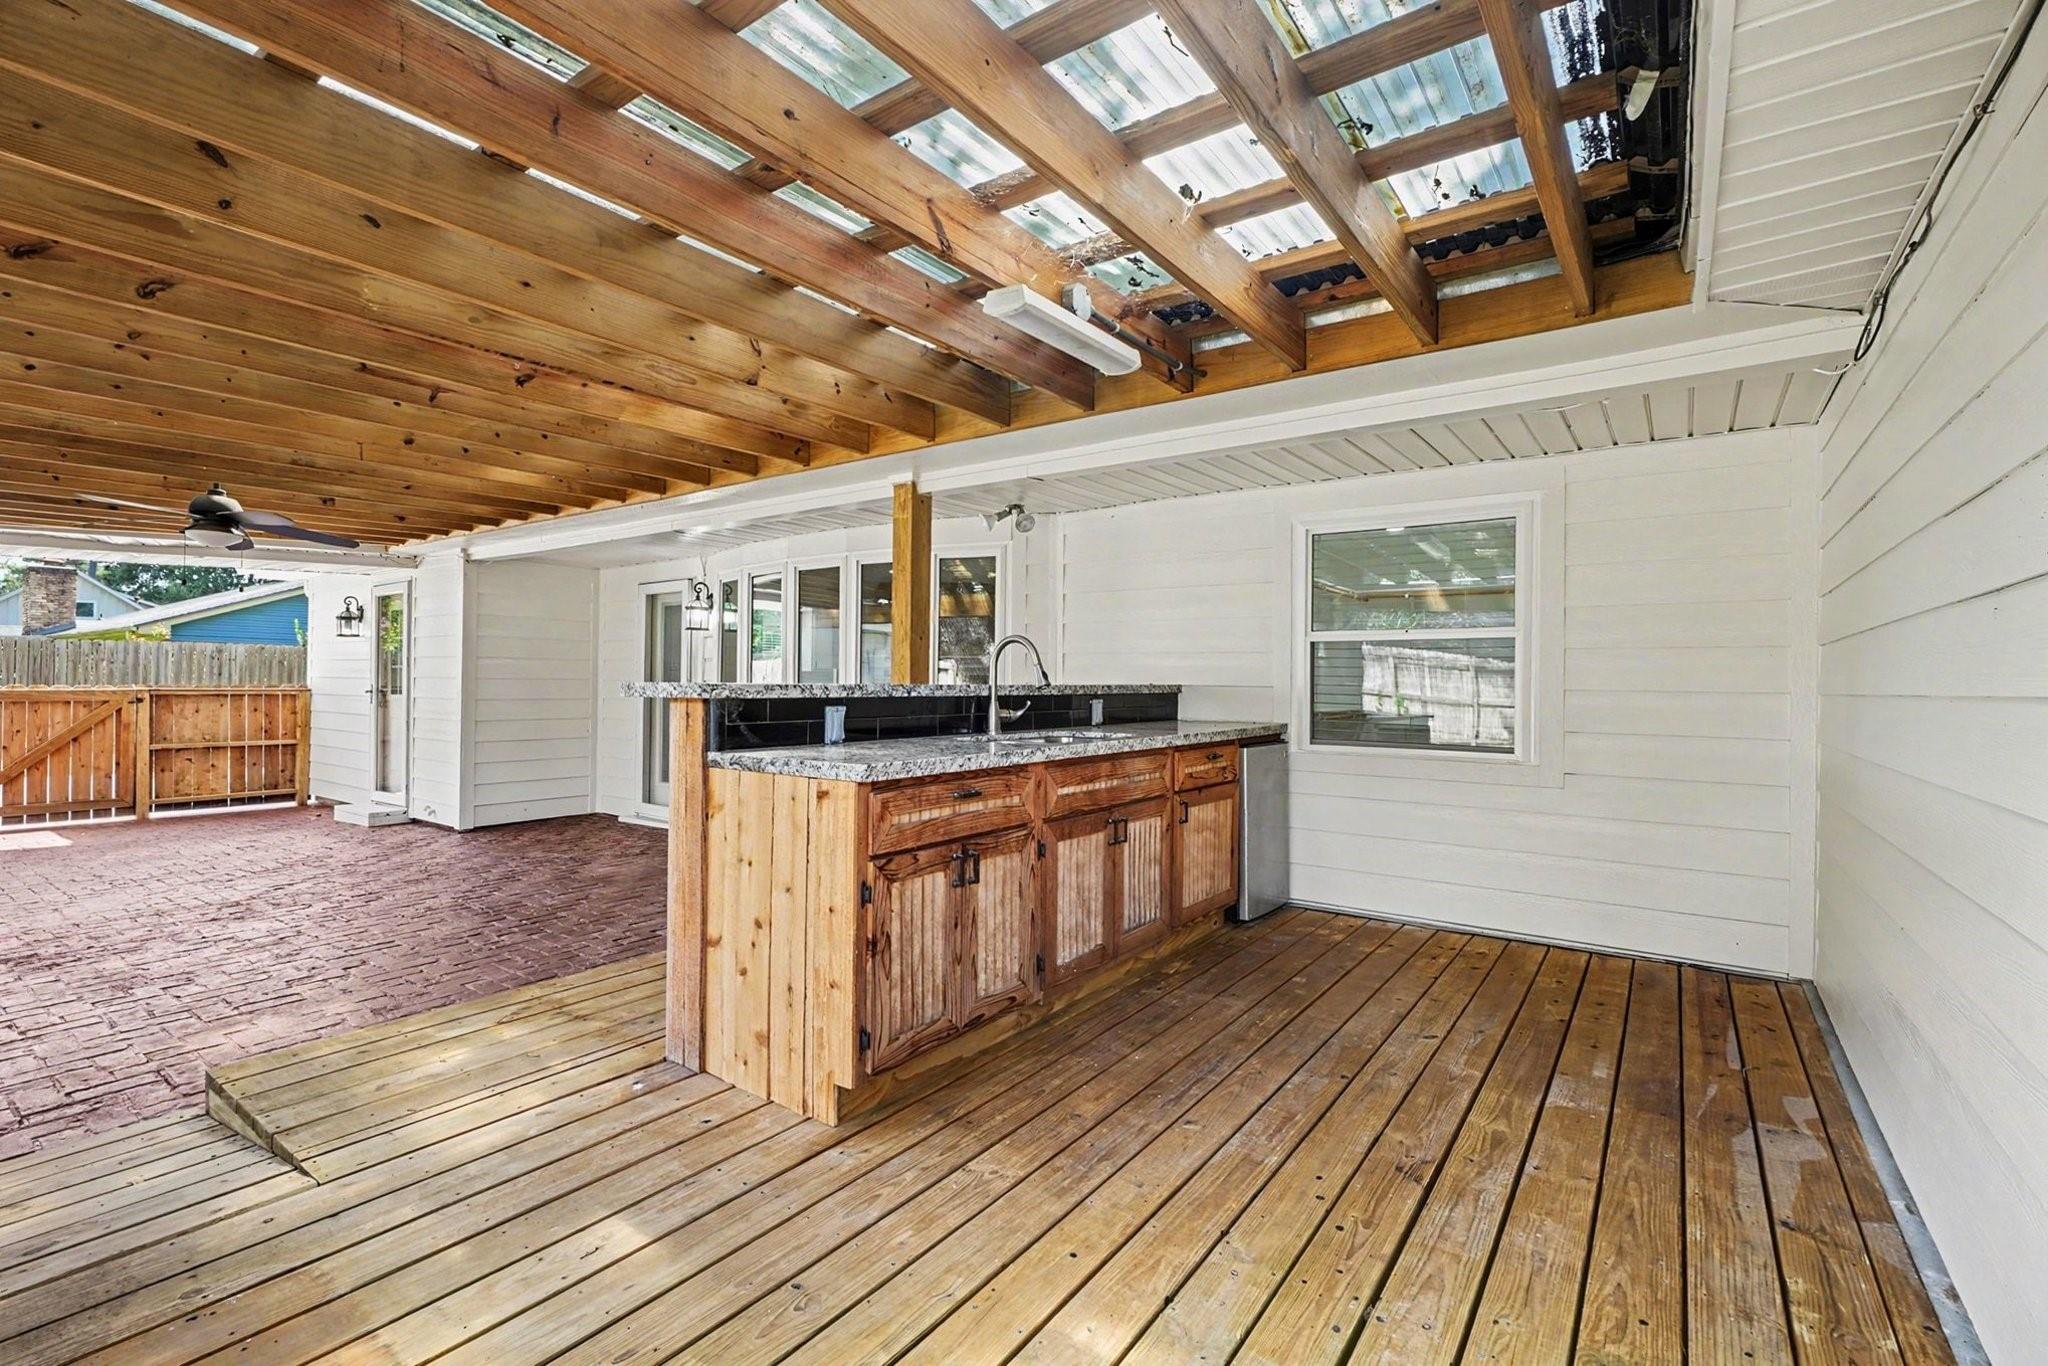
Covered patio with exposed timber roof and a built-in wooden bar with granite counter and sink.
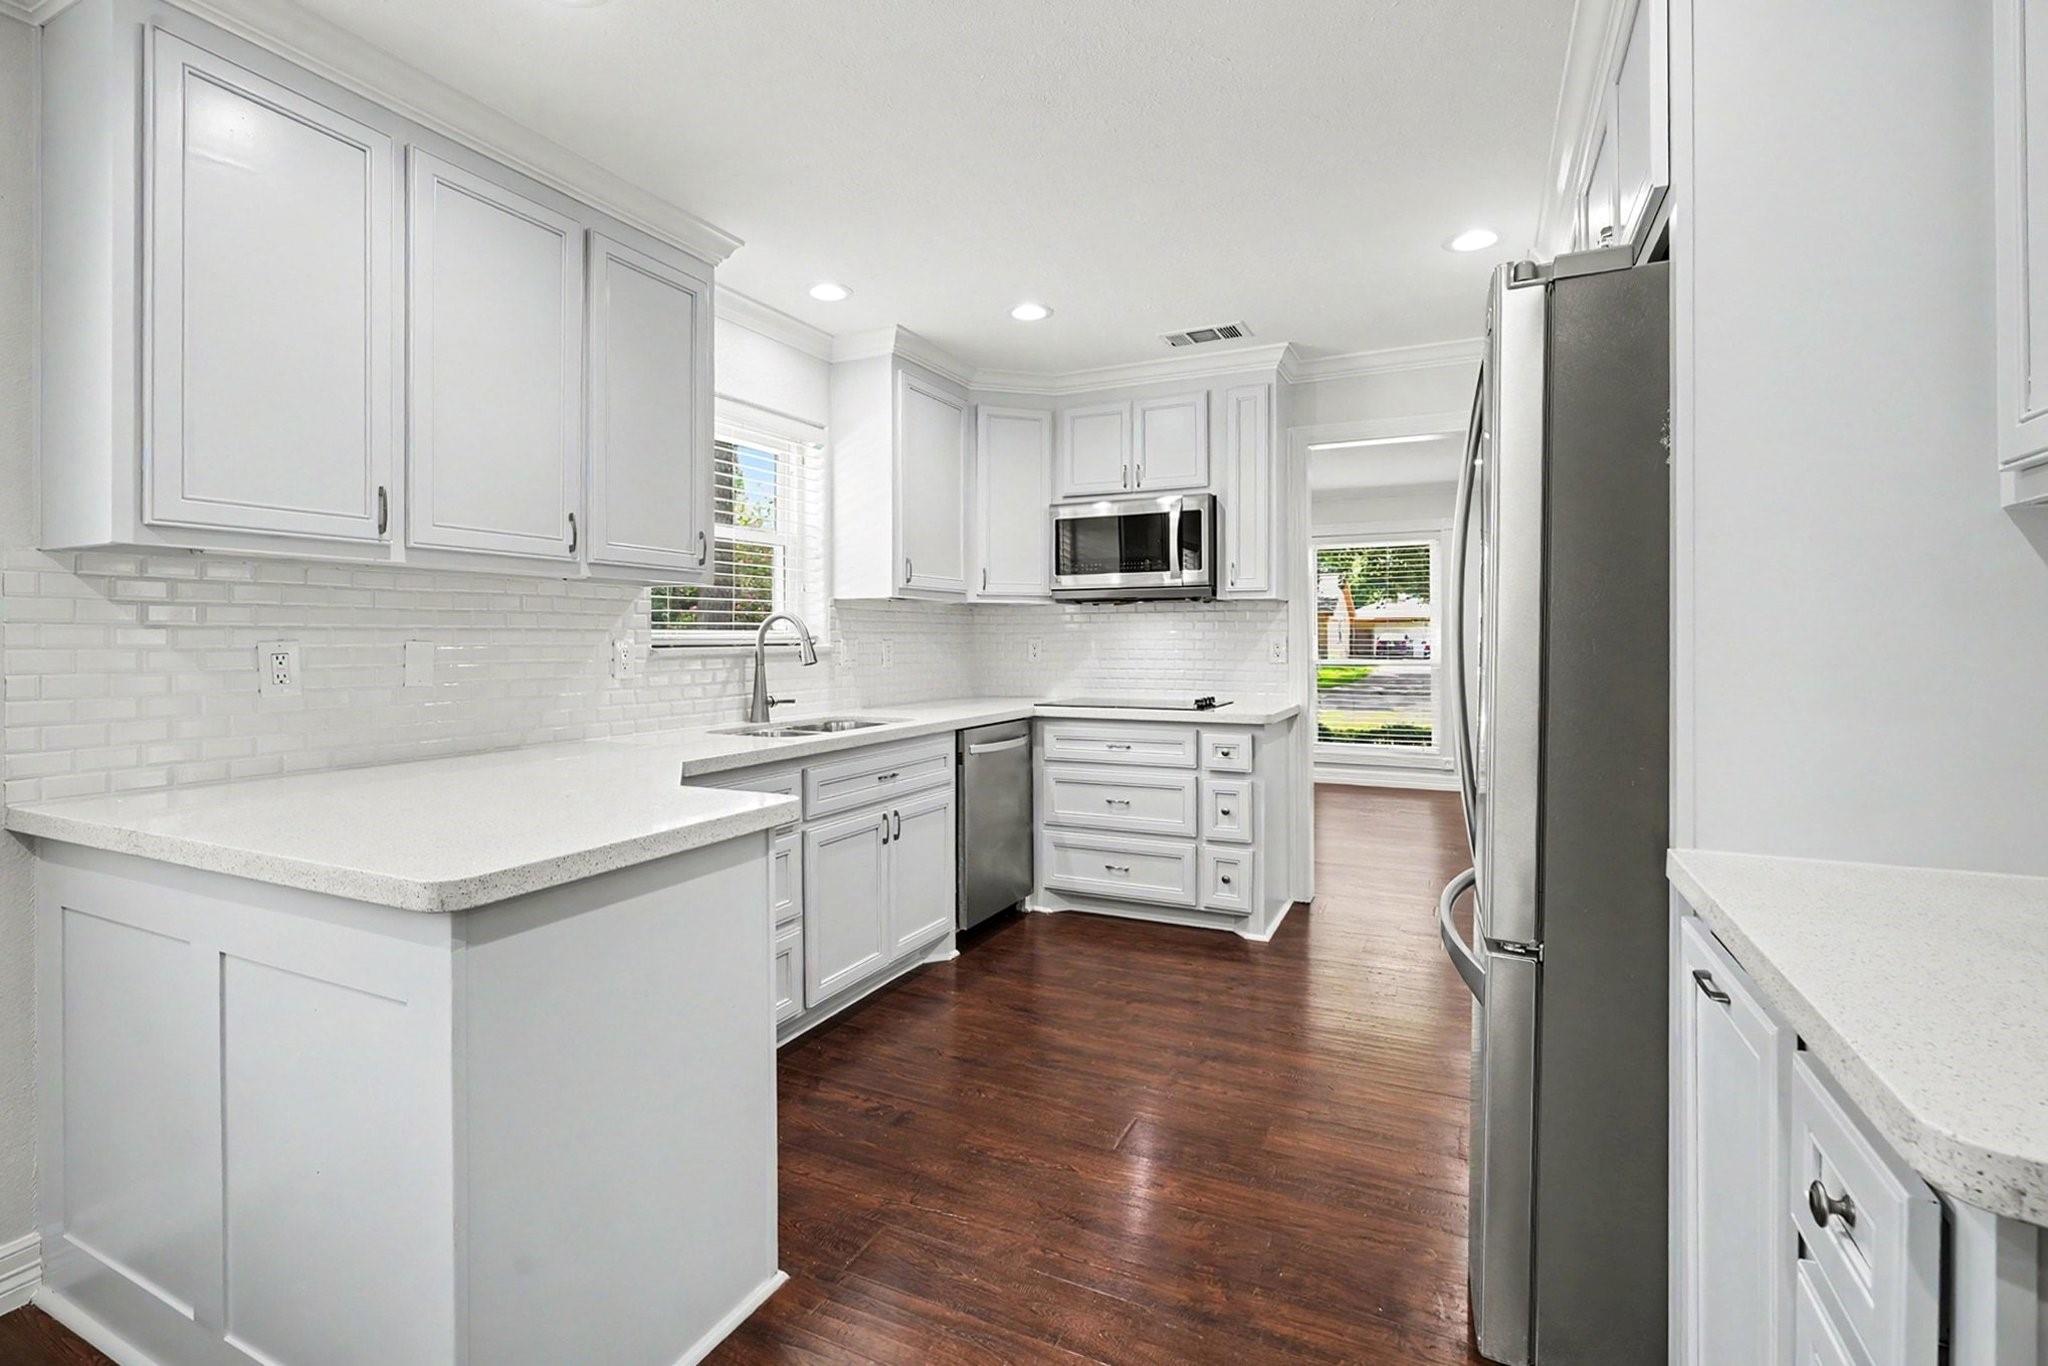
Kitchen with white cabinetry, stainless steel appliances, a broad peninsula, and dark hardwood floors.
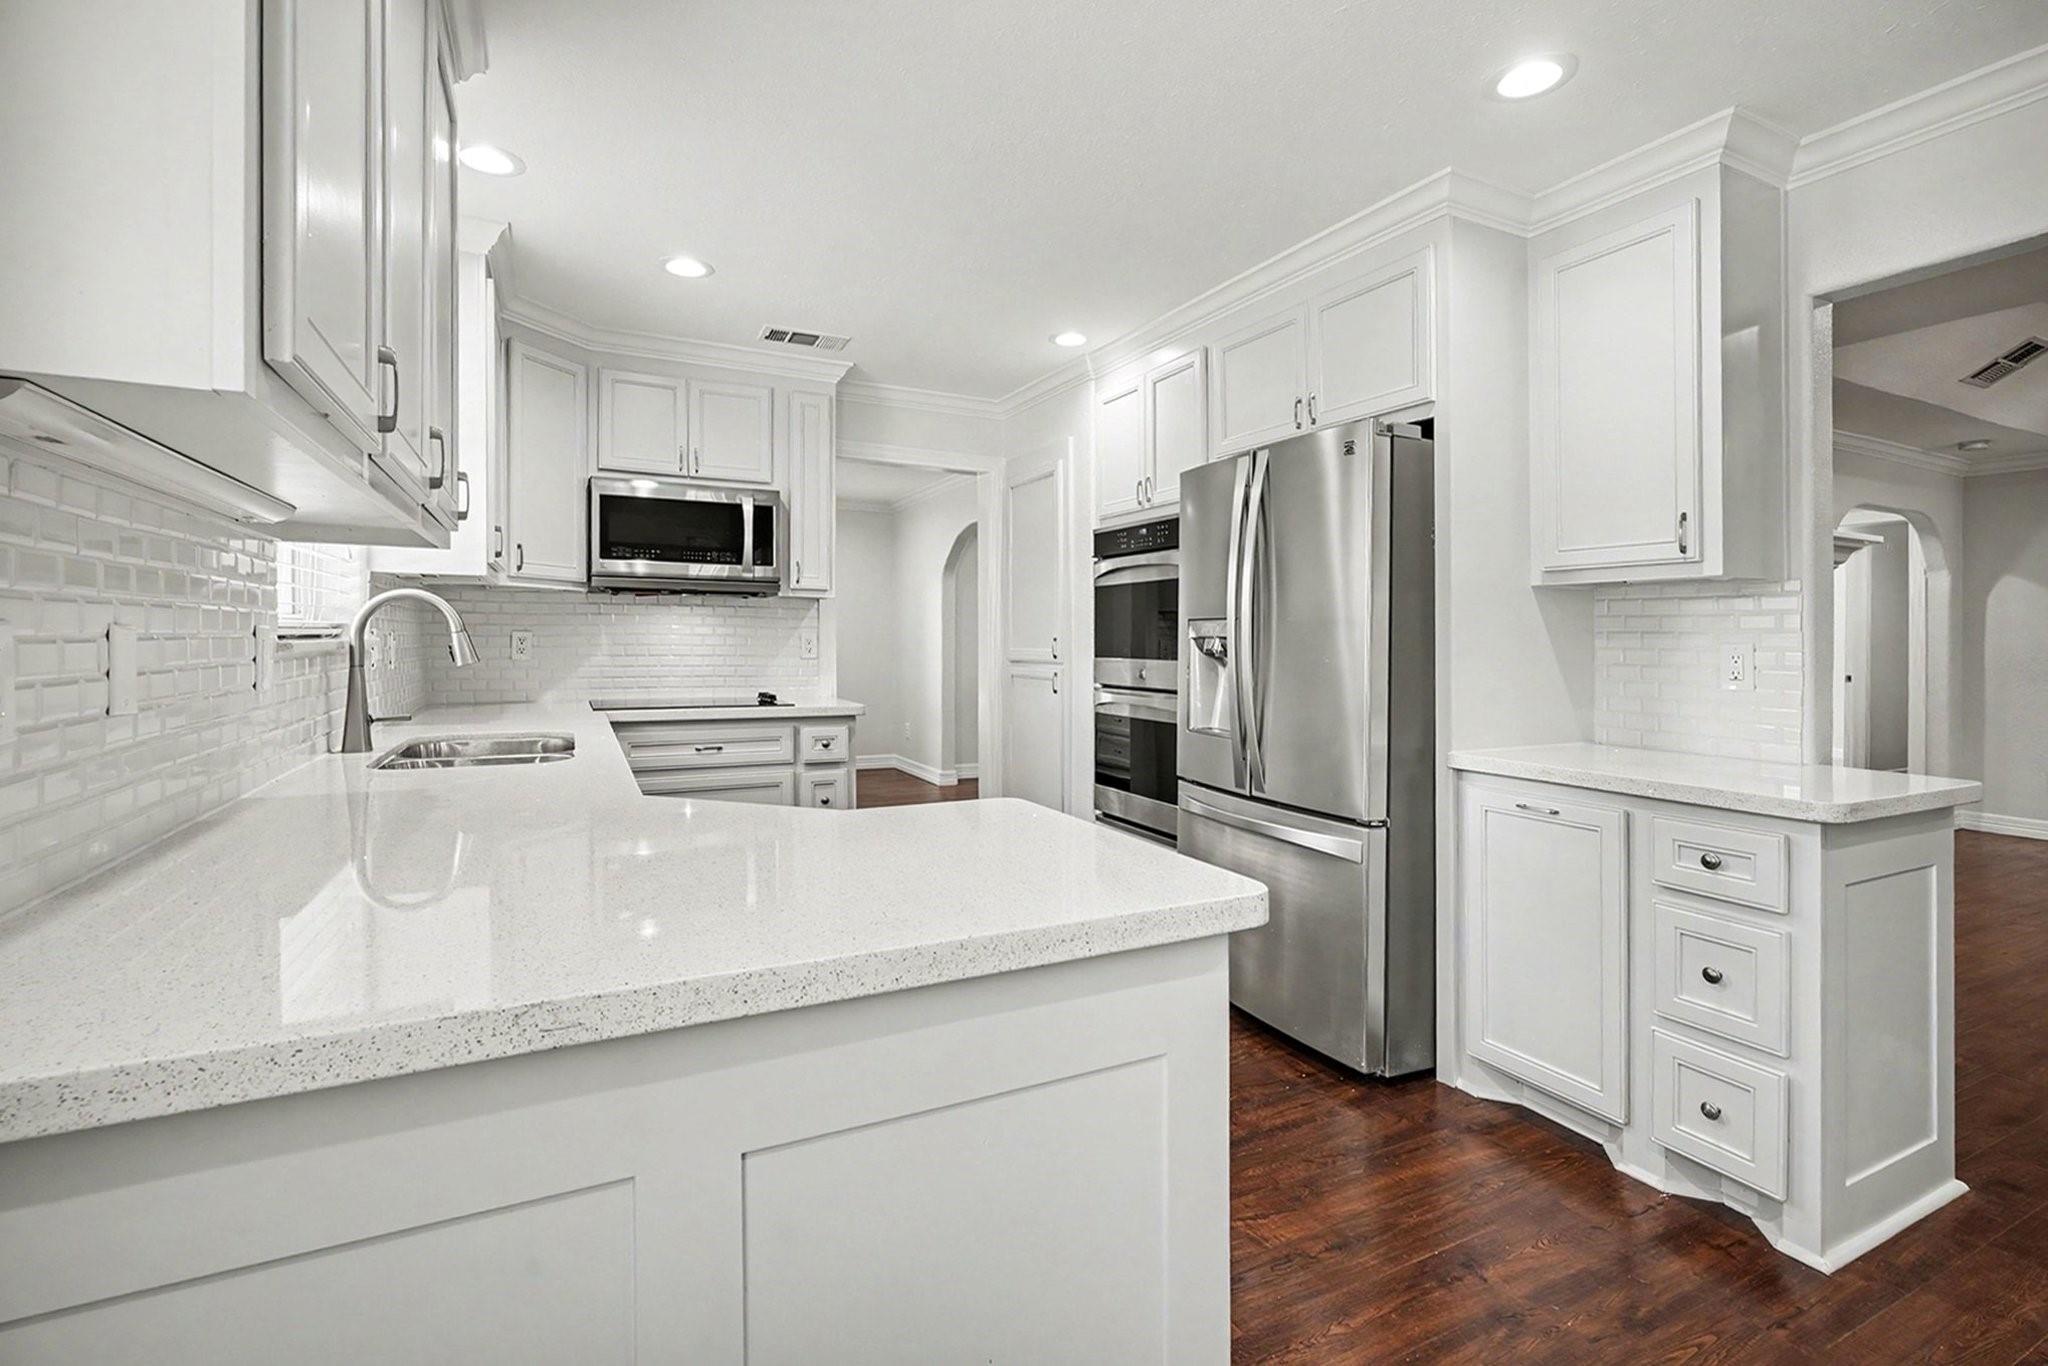
White kitchen with a large quartz island, stainless steel appliances, and dark wood flooring.
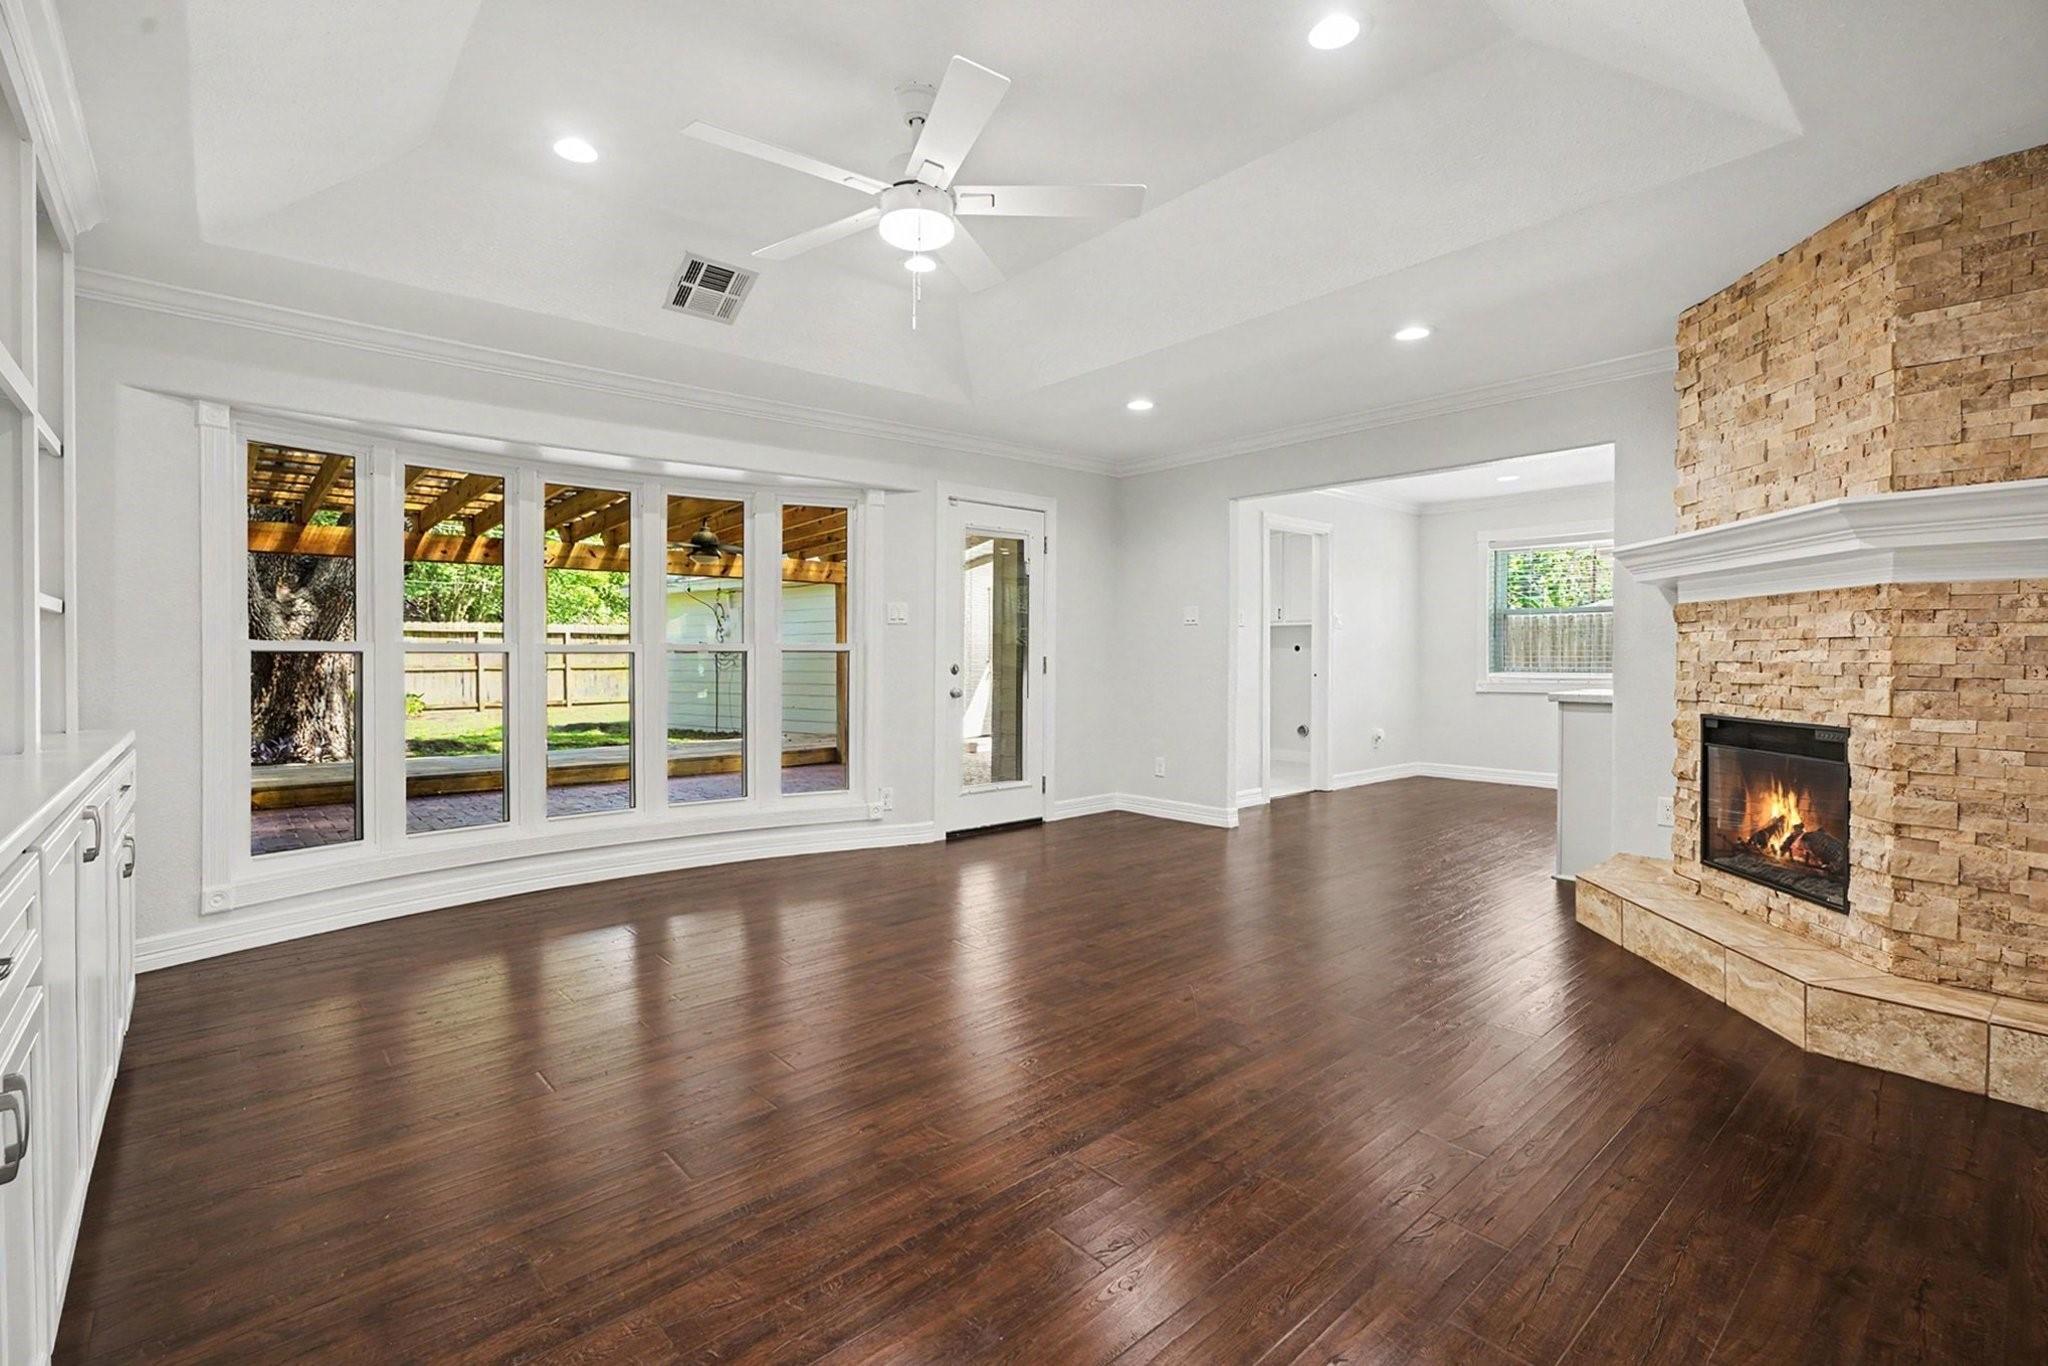
Vacant living room with dark hardwood floors, a stone fireplace, and large windows overlooking a covered patio.
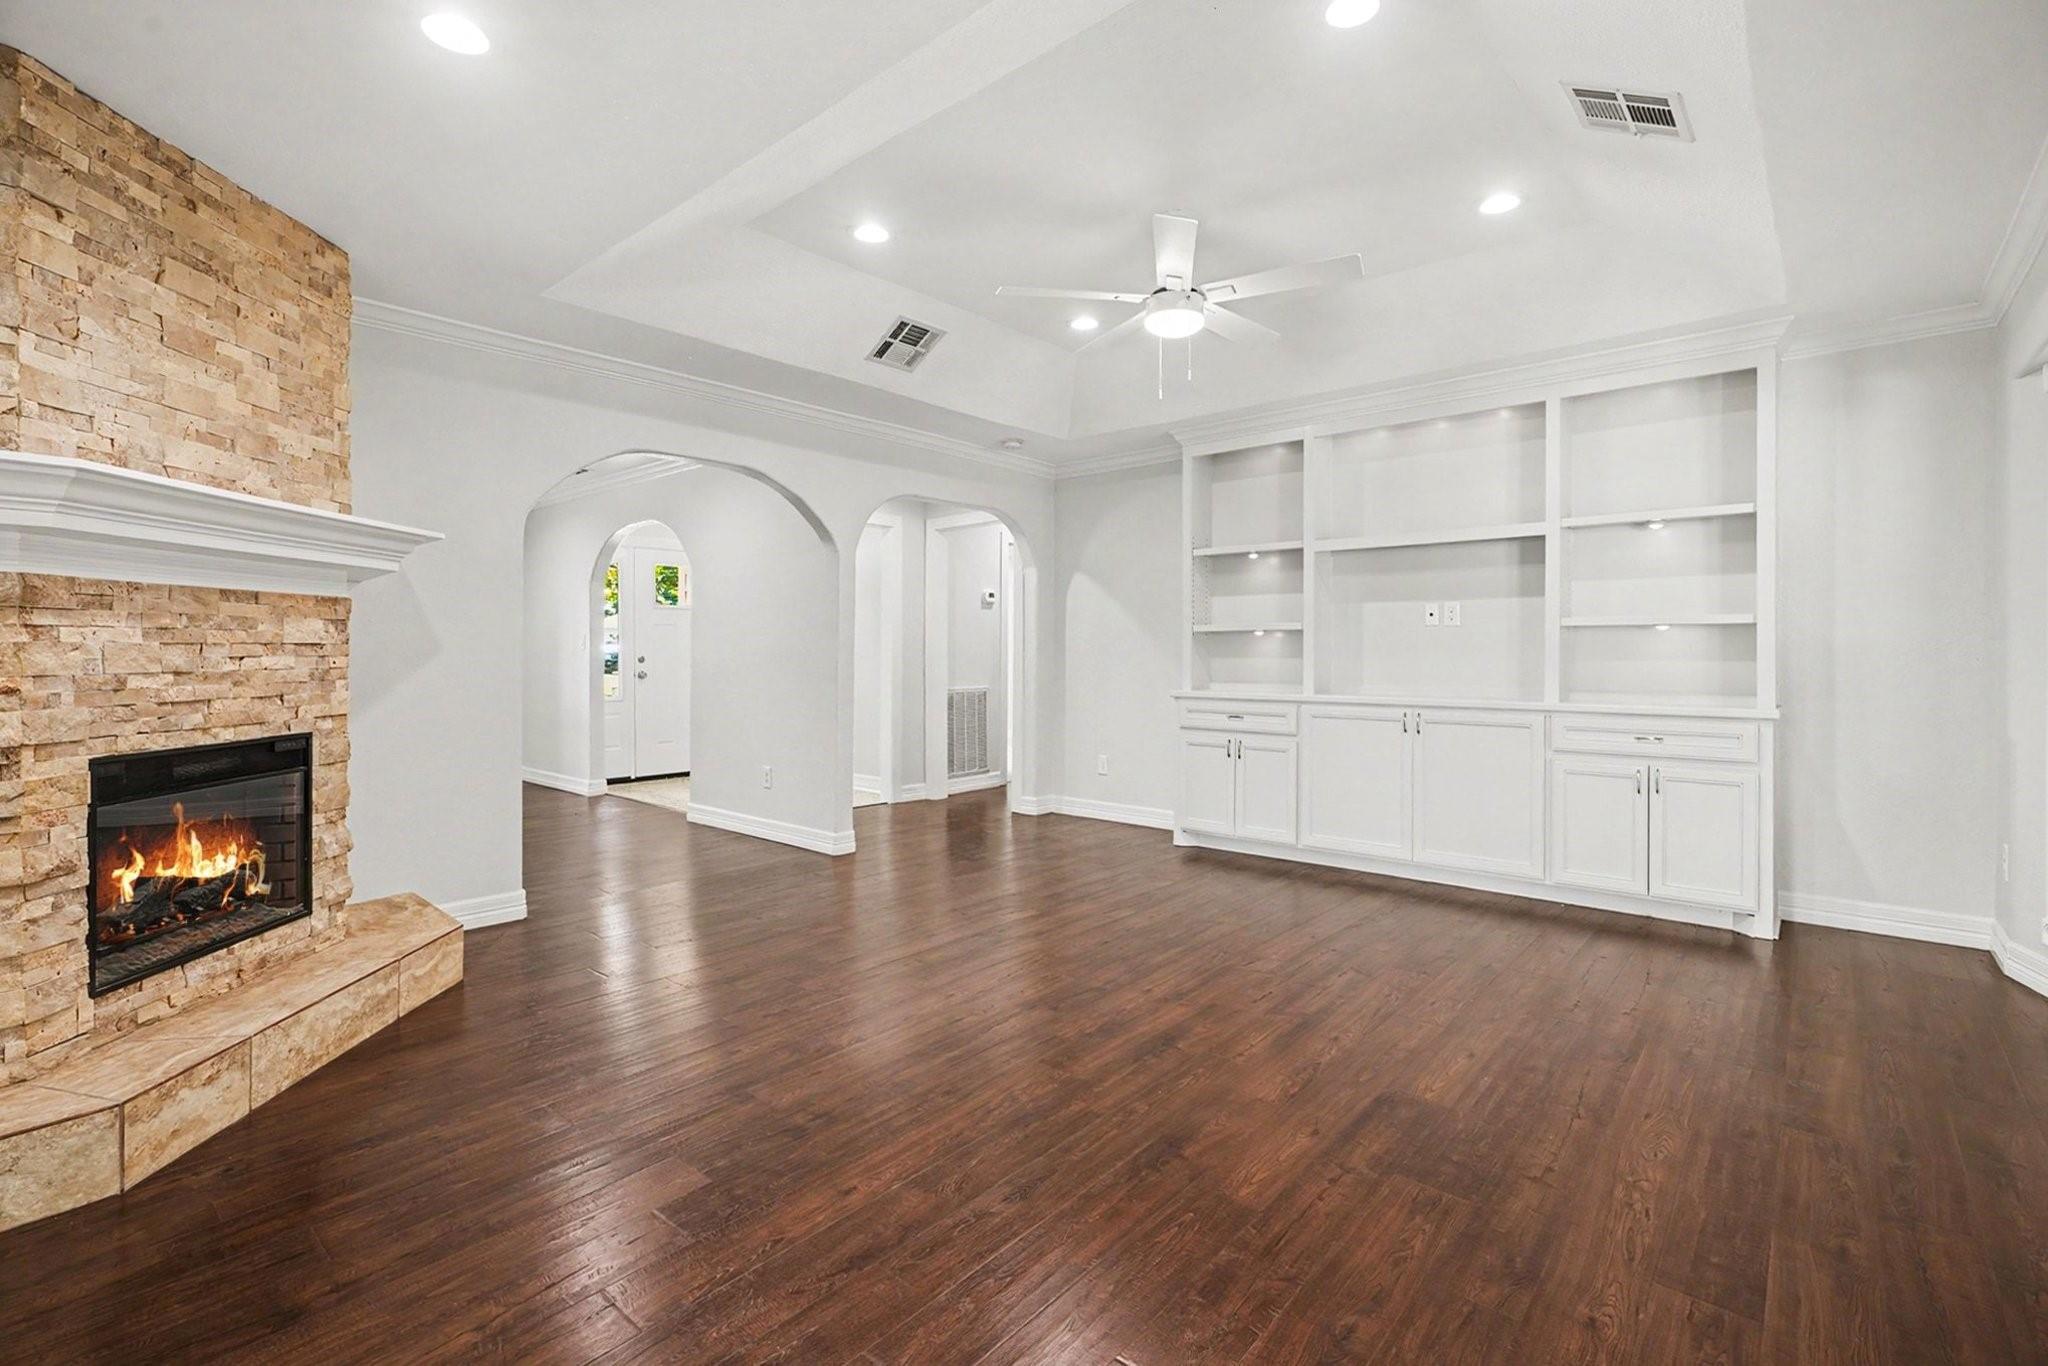
Living room with a stone fireplace, dark hardwood floors, and white built-in shelving.
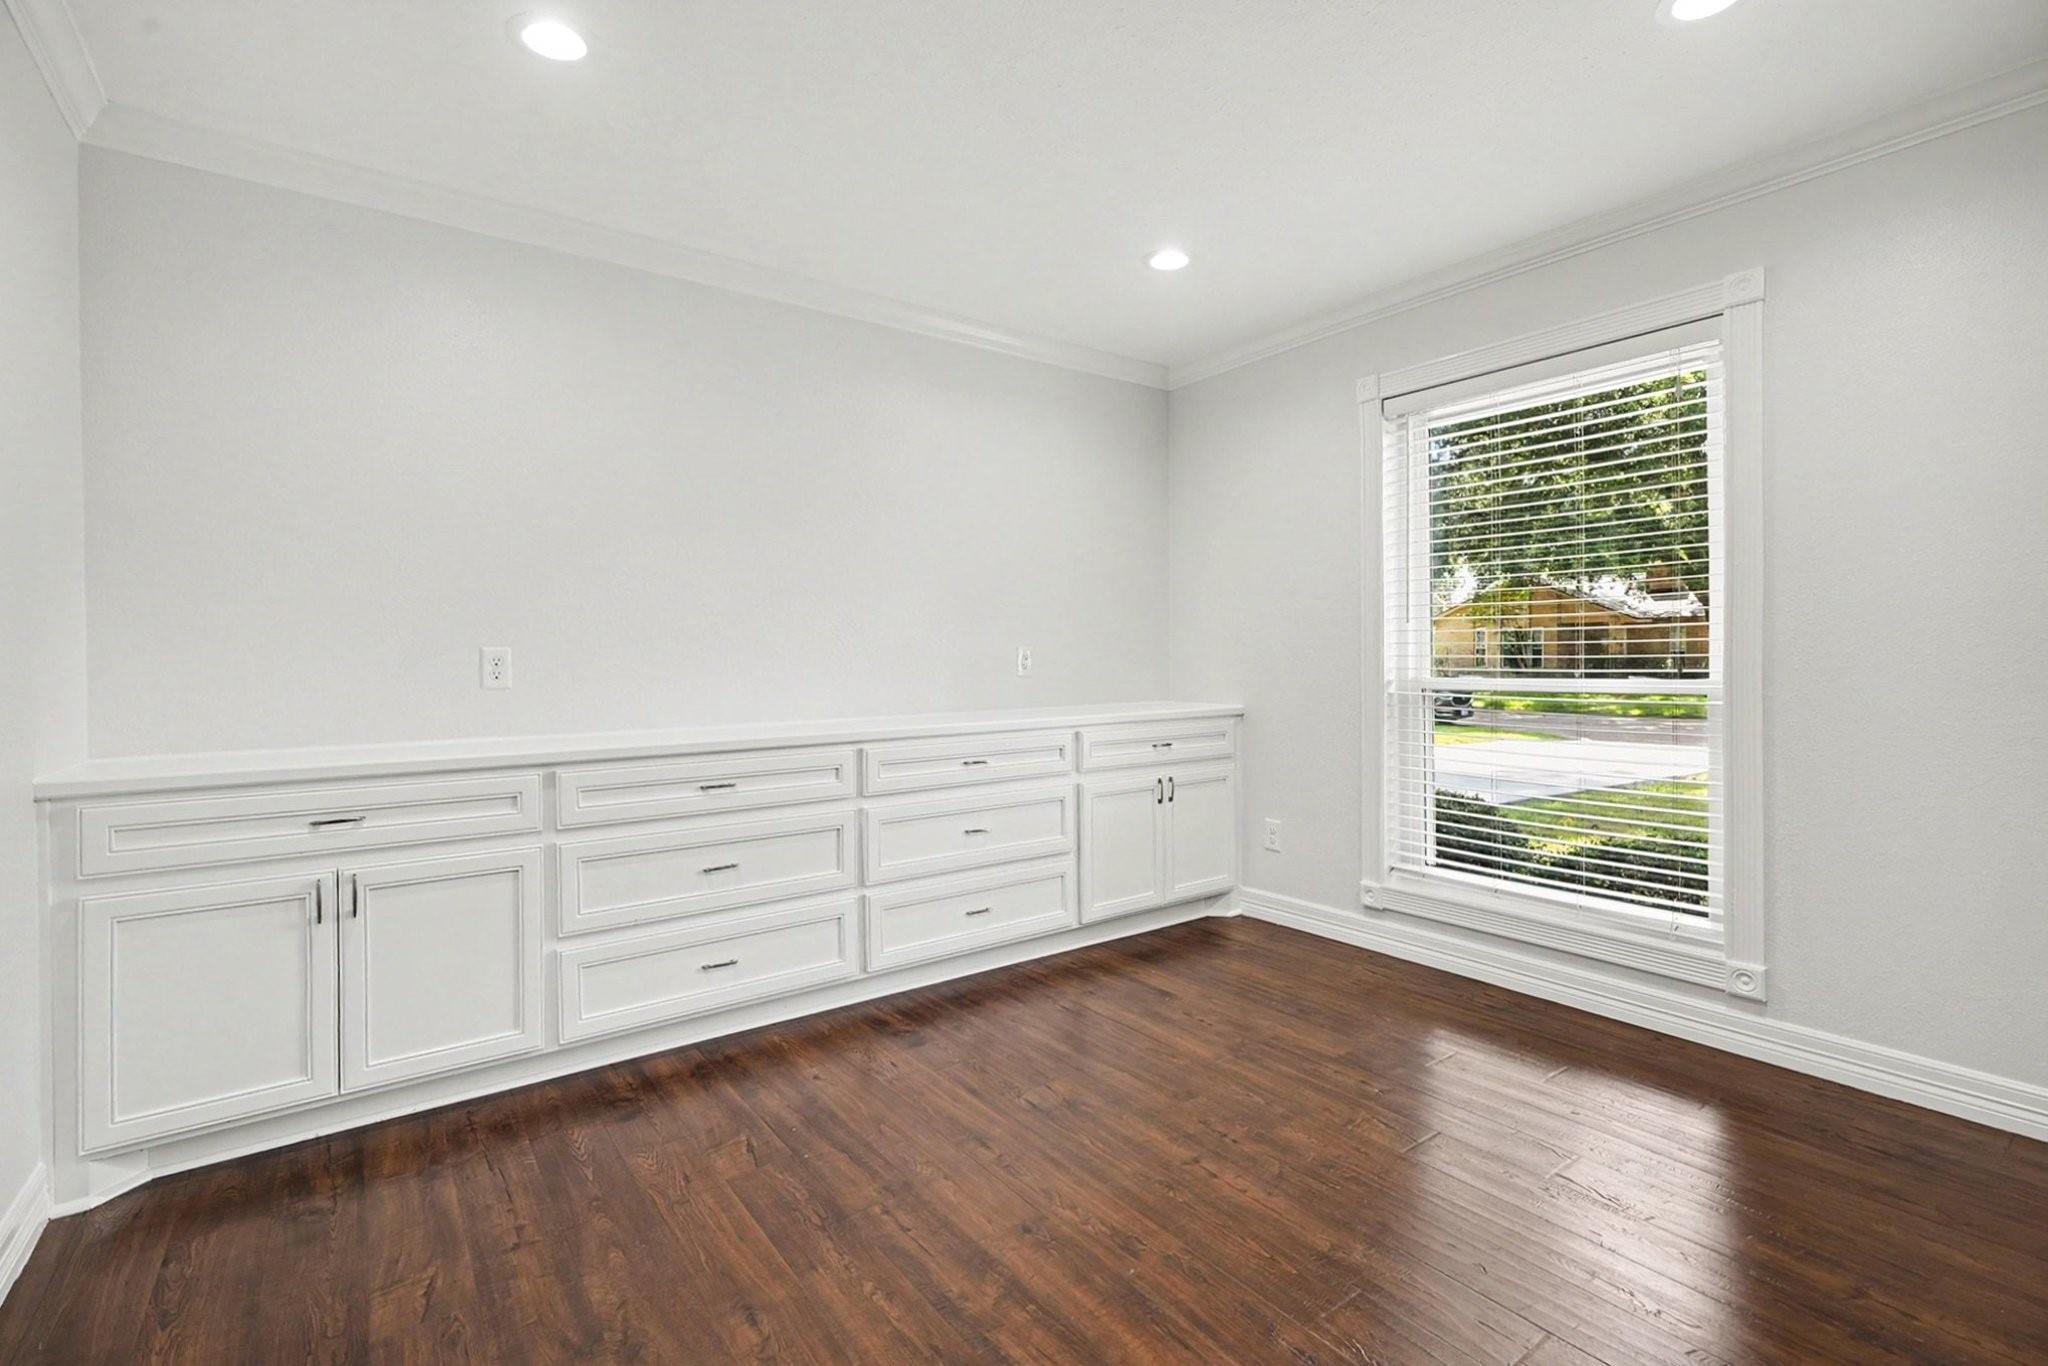
Empty room with white built-in cabinets, dark hardwood floors, and a large window with blinds.
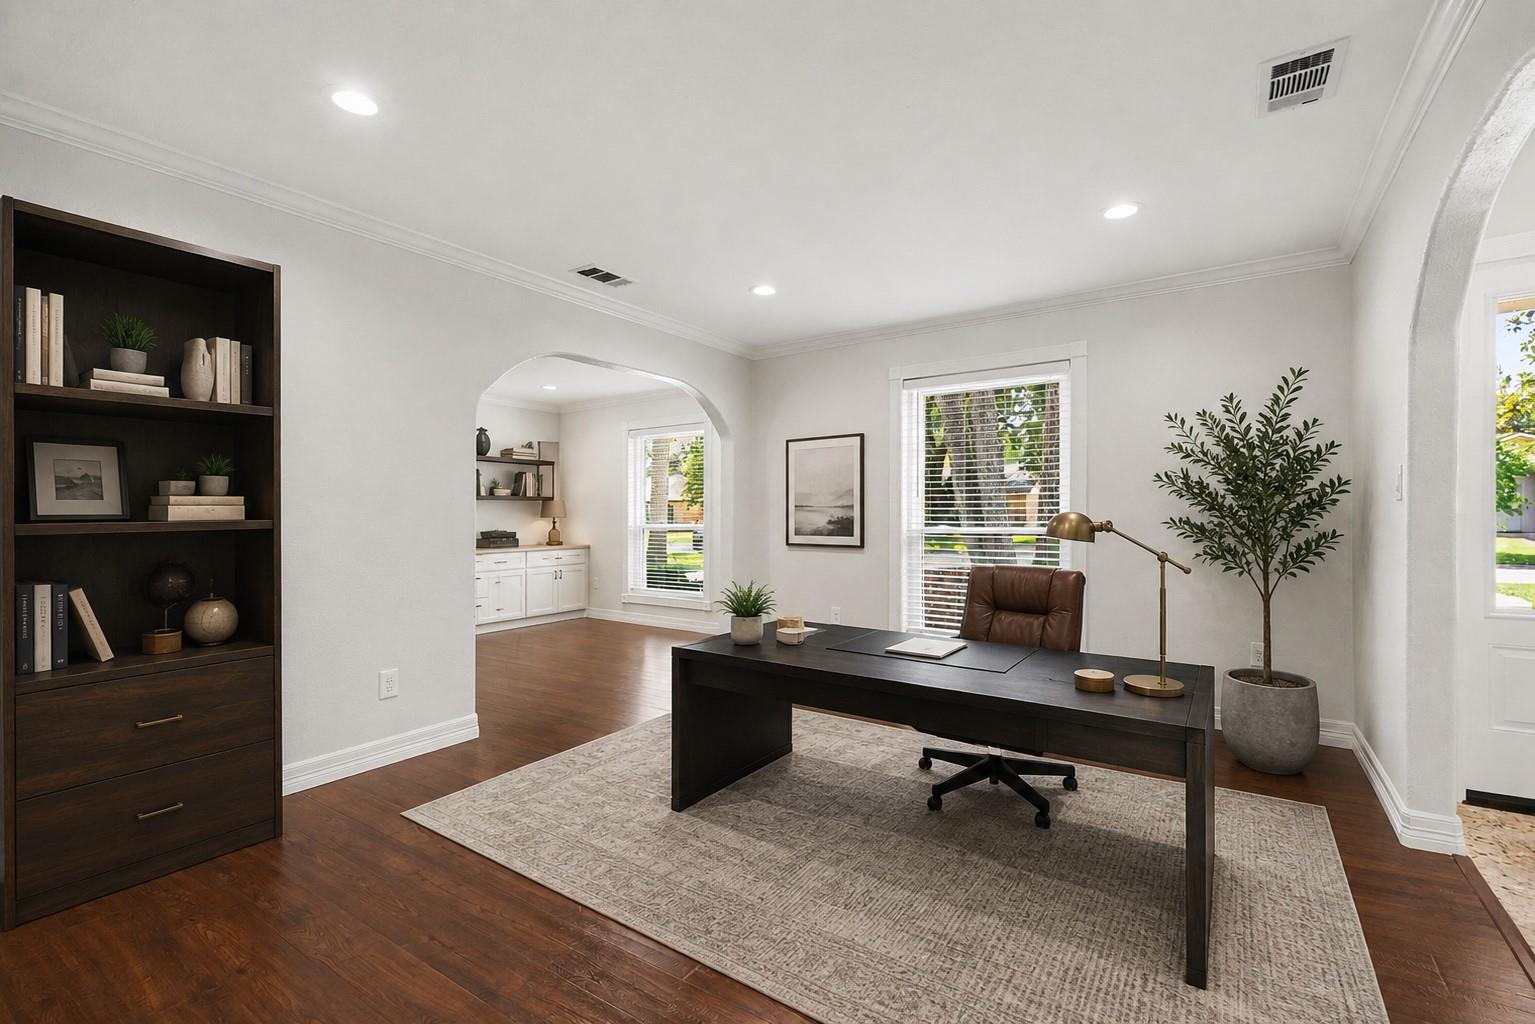
Home office with a dark wood desk, built-in bookcase, and arched opening to an adjoining room.
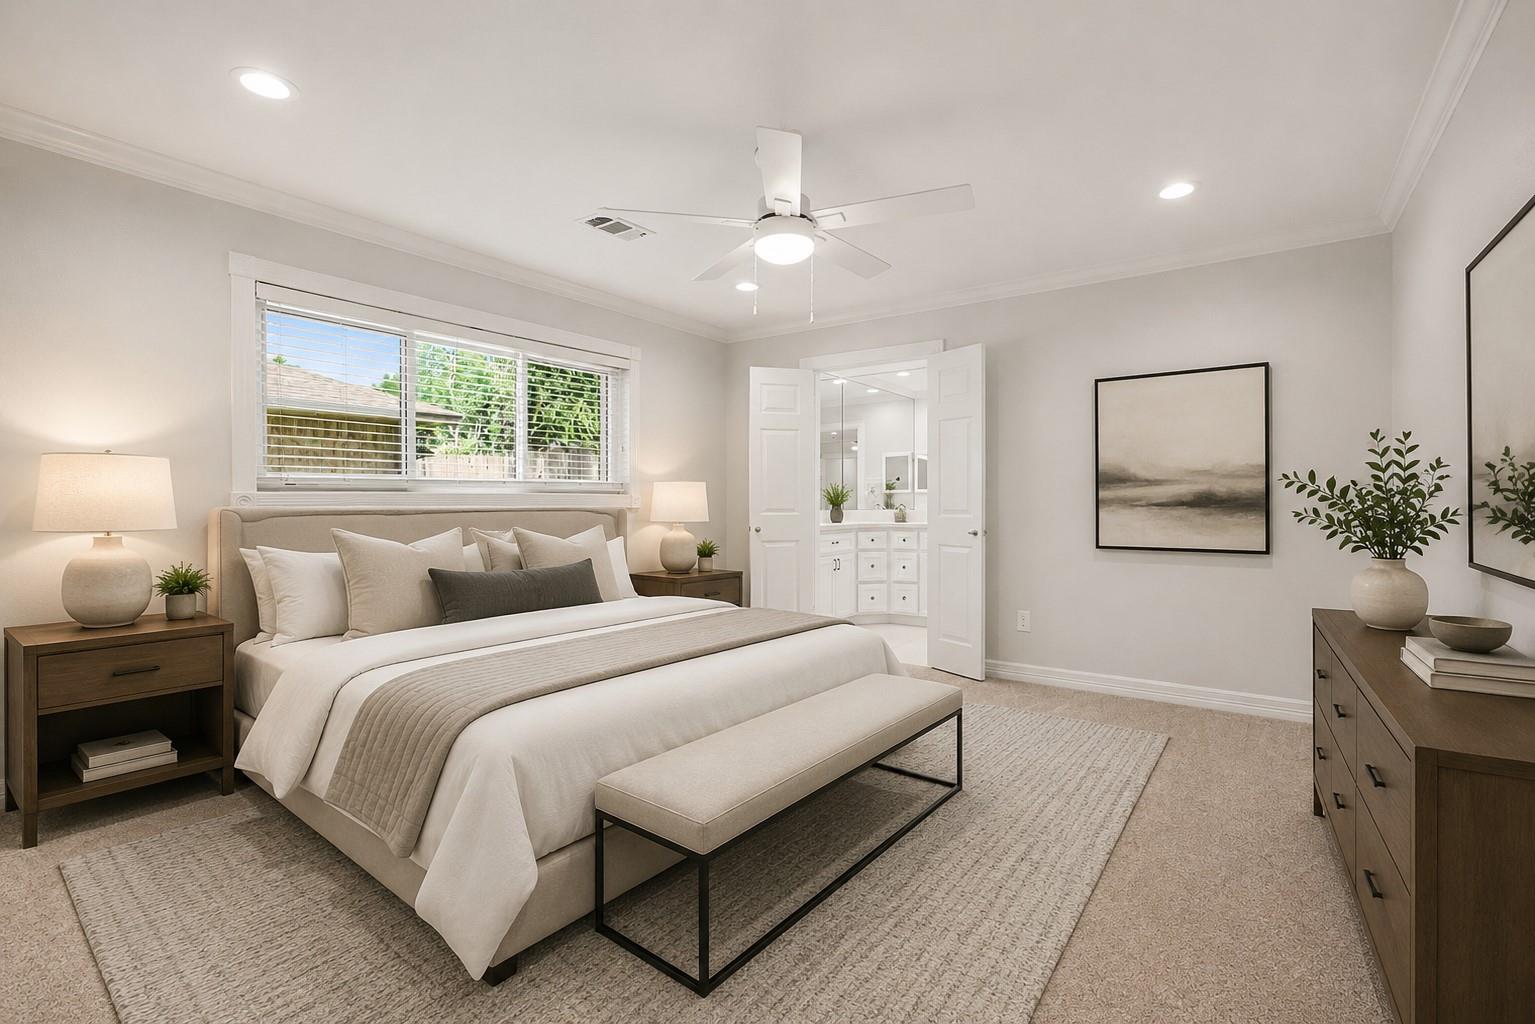
Staged bedroom with a white bed, padded bench, wide window, and open doors to an ensuite vanity.
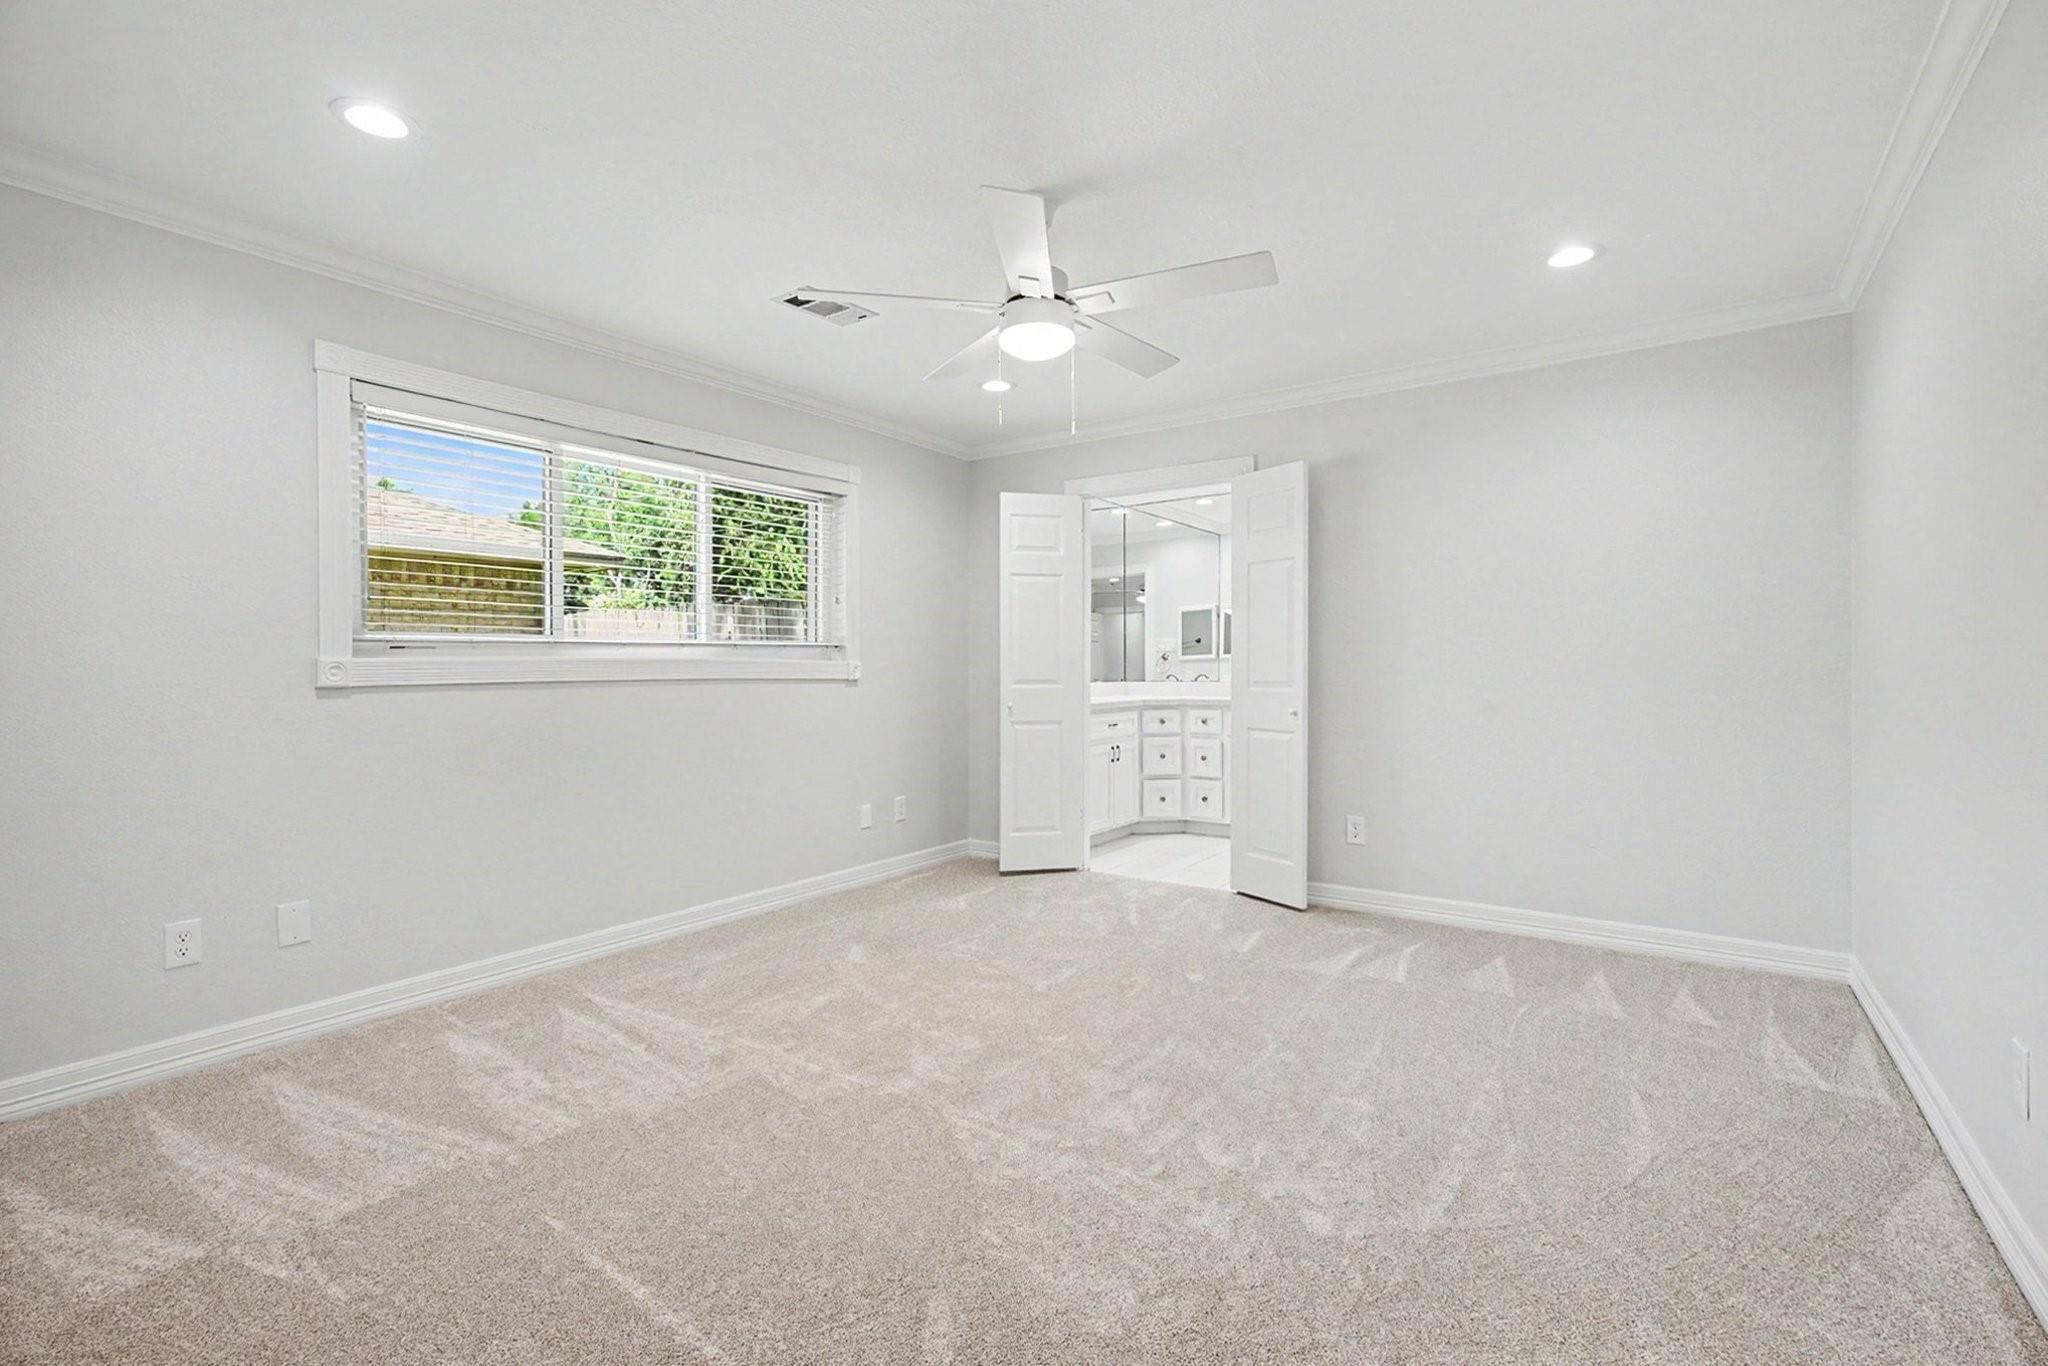
Empty carpeted bedroom with a ceiling fan, wide window, and open doors to a bathroom vanity.
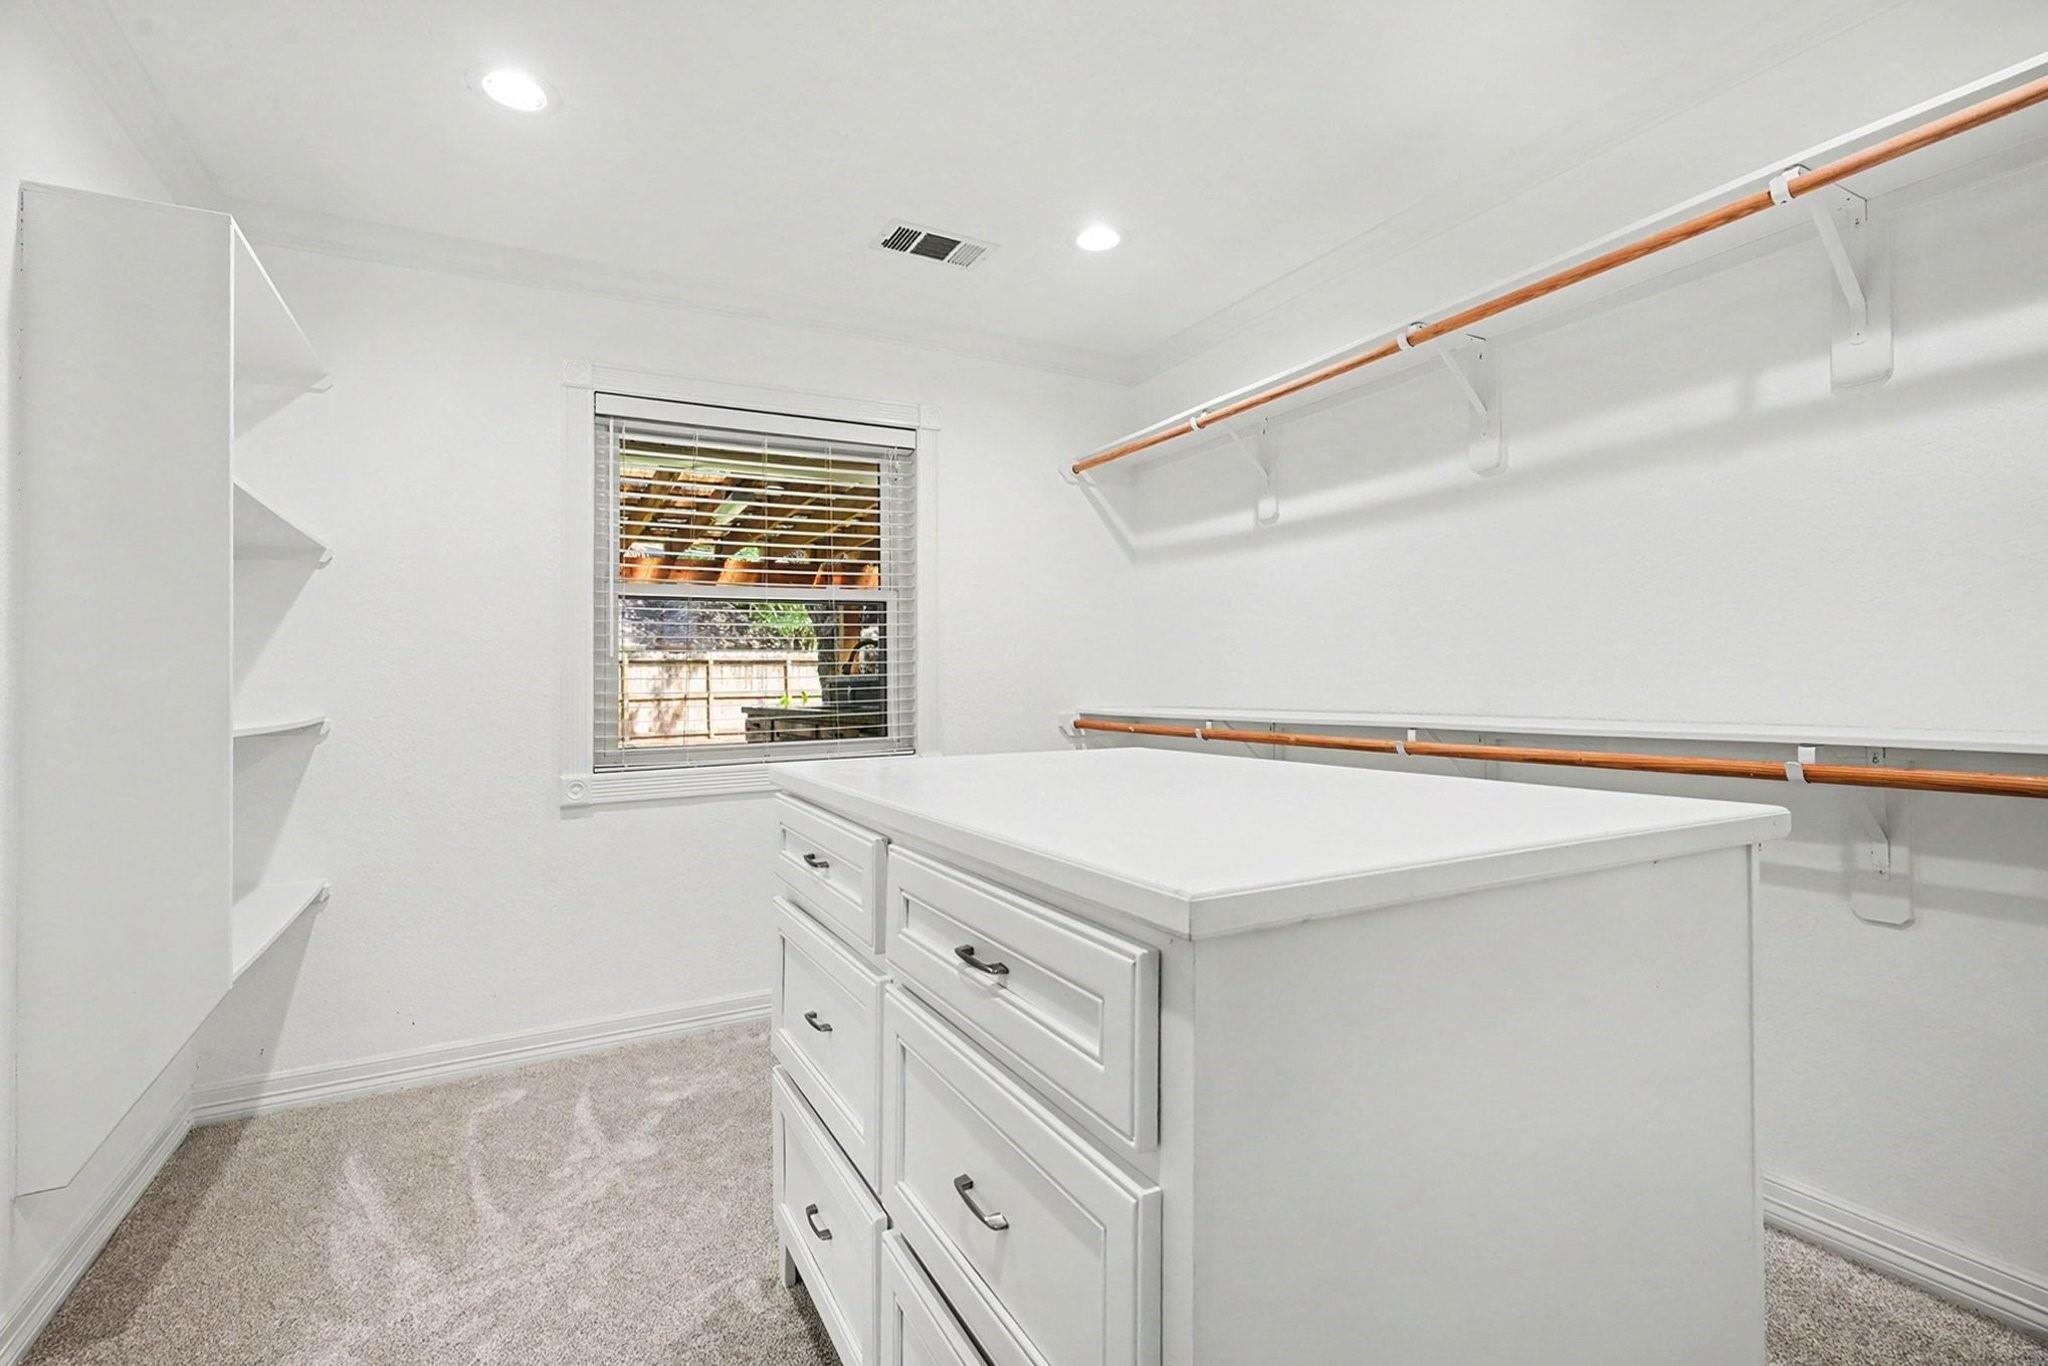
Walk-in closet with white built-in drawers, wooden hanging rods, and a window with blinds.
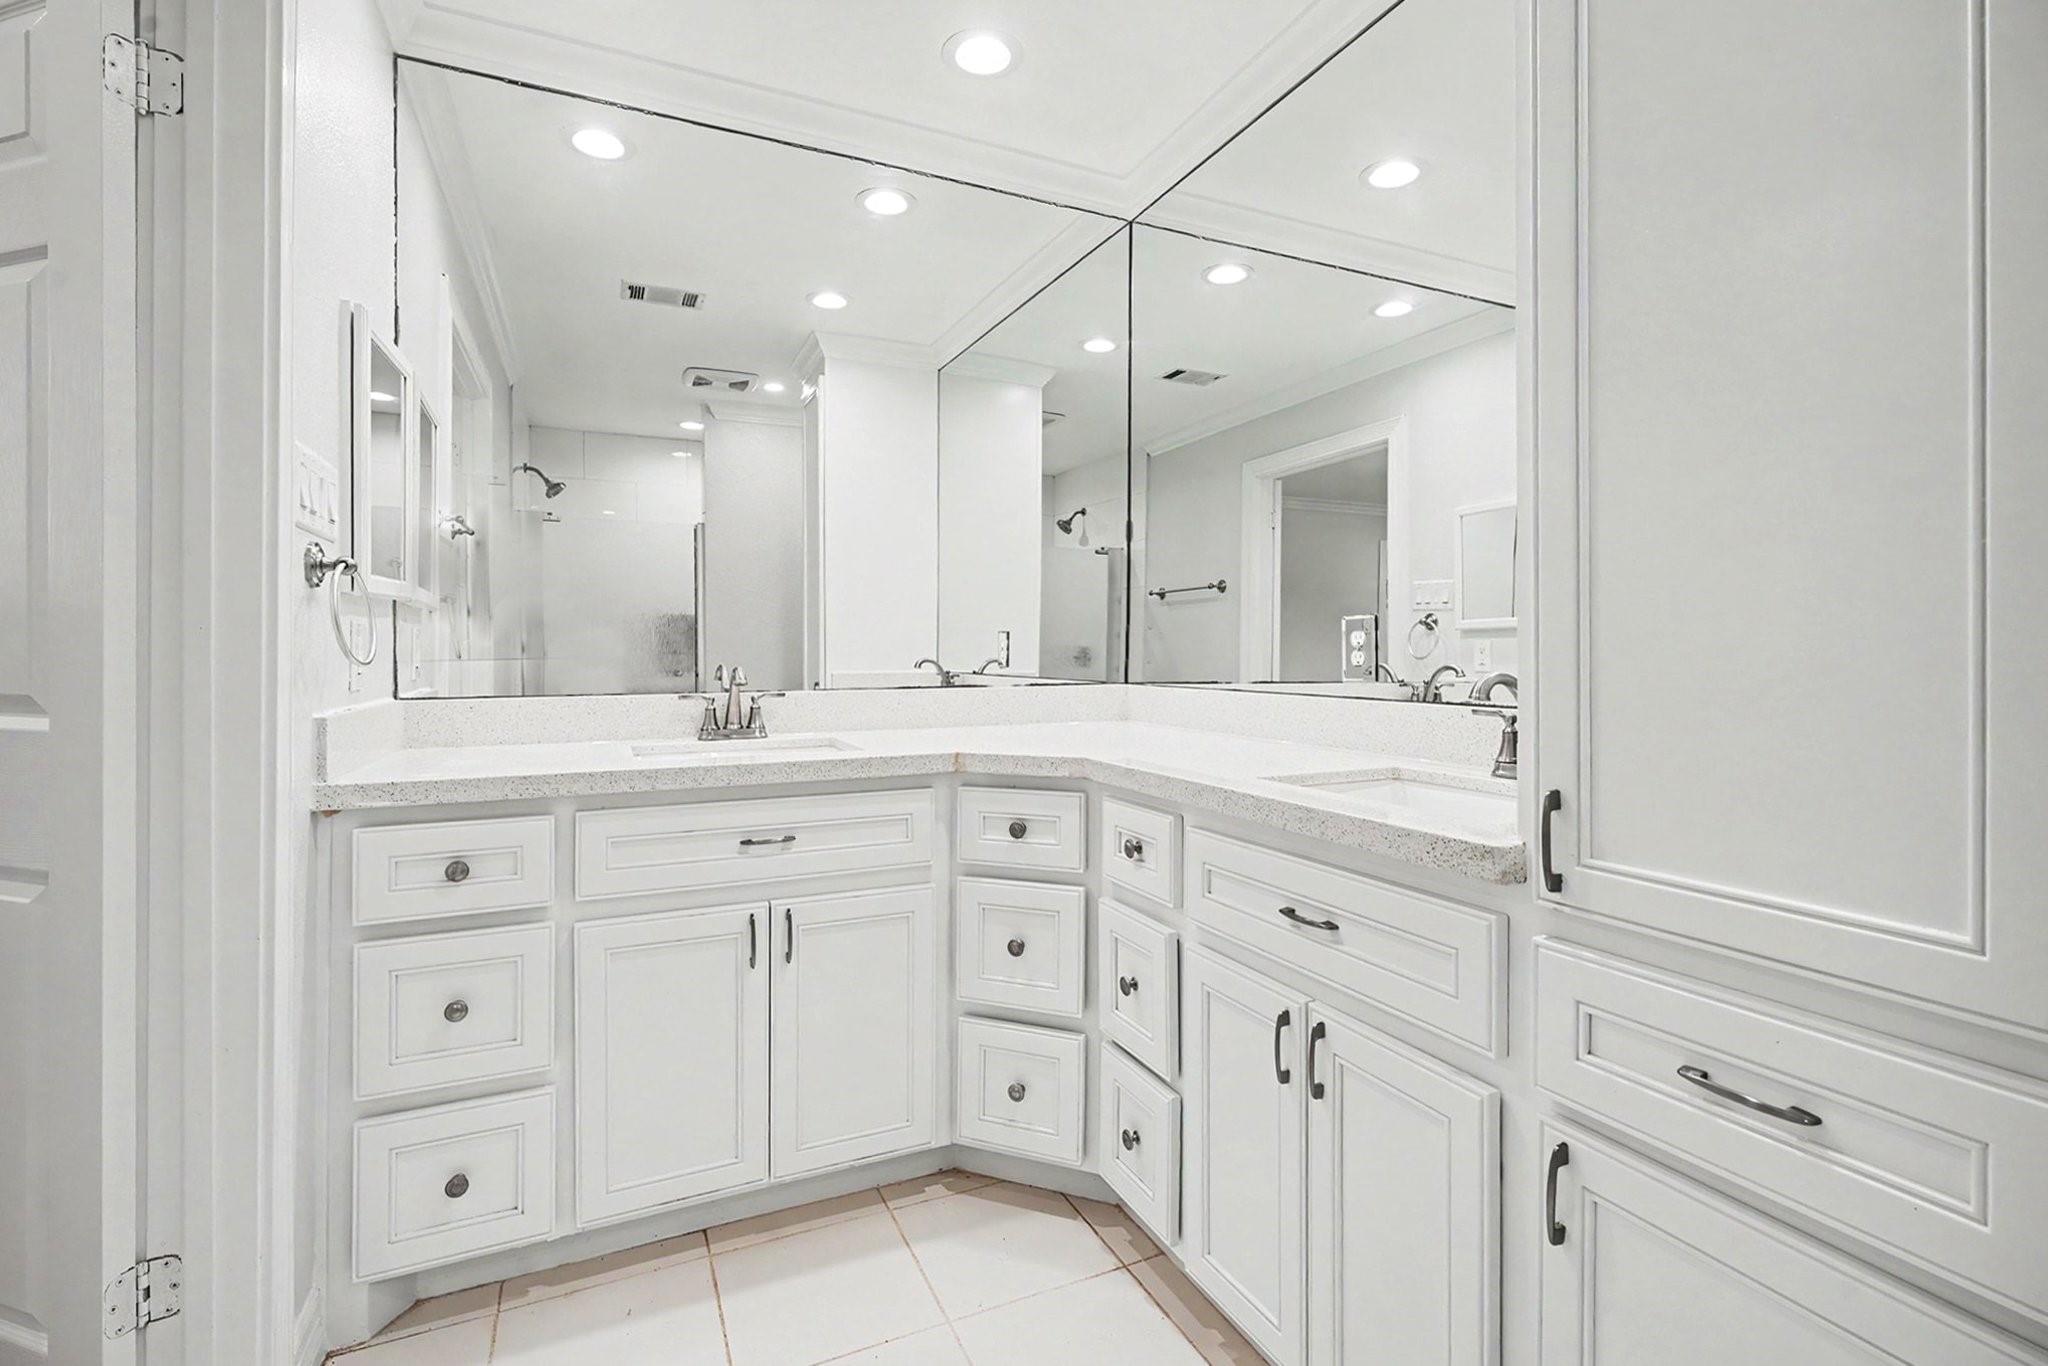
Bathroom with an L-shaped white vanity, extensive paneled storage, and large mirrors.
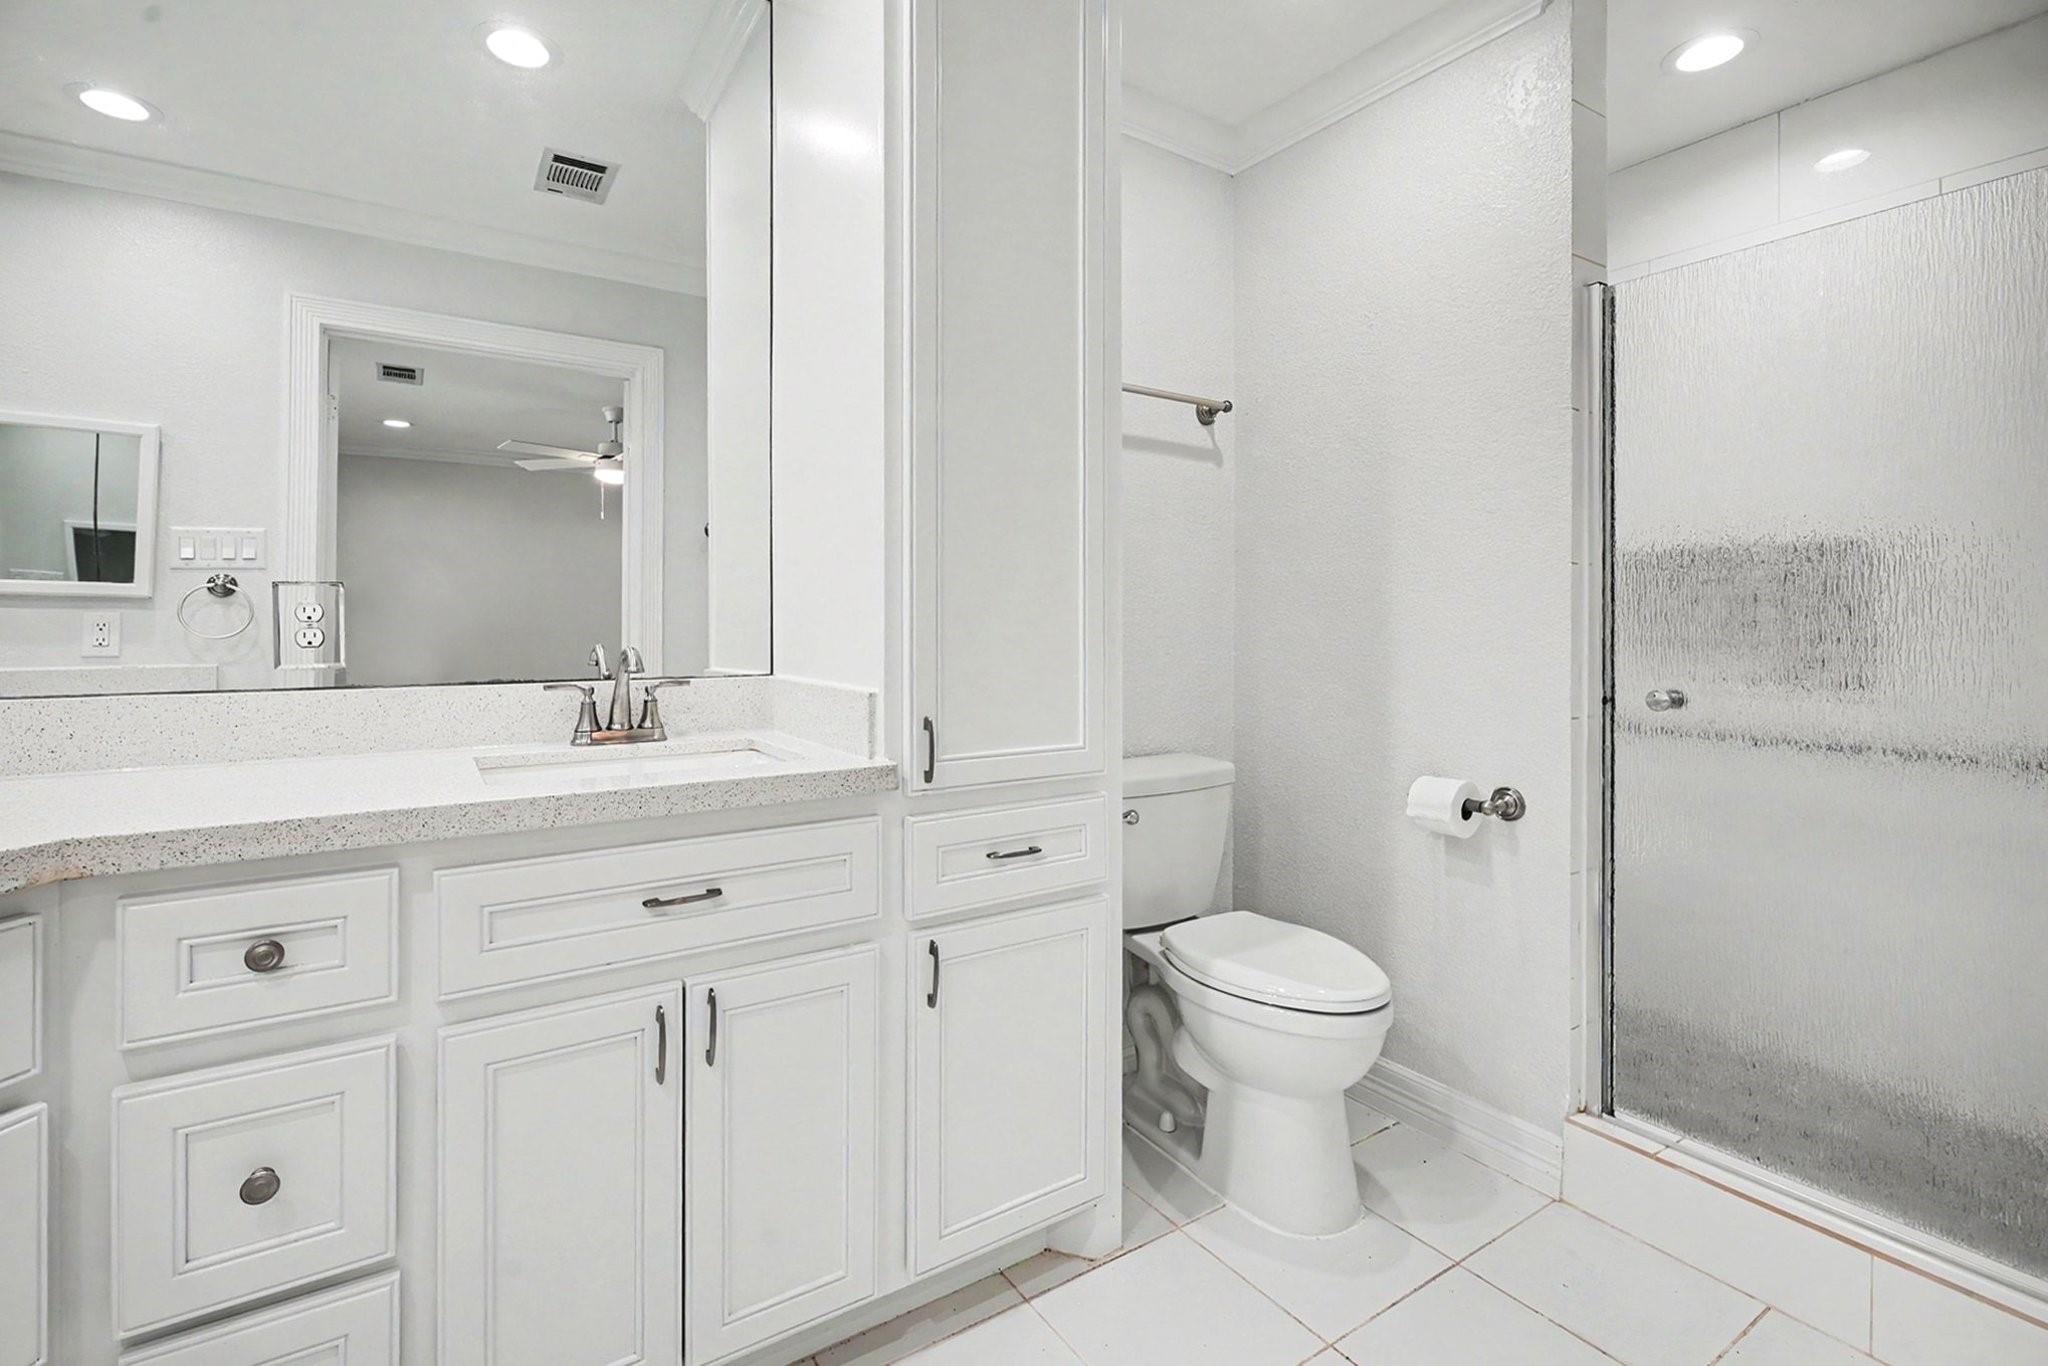
Bathroom with a white vanity, large mirror, toilet, and frosted glass shower.
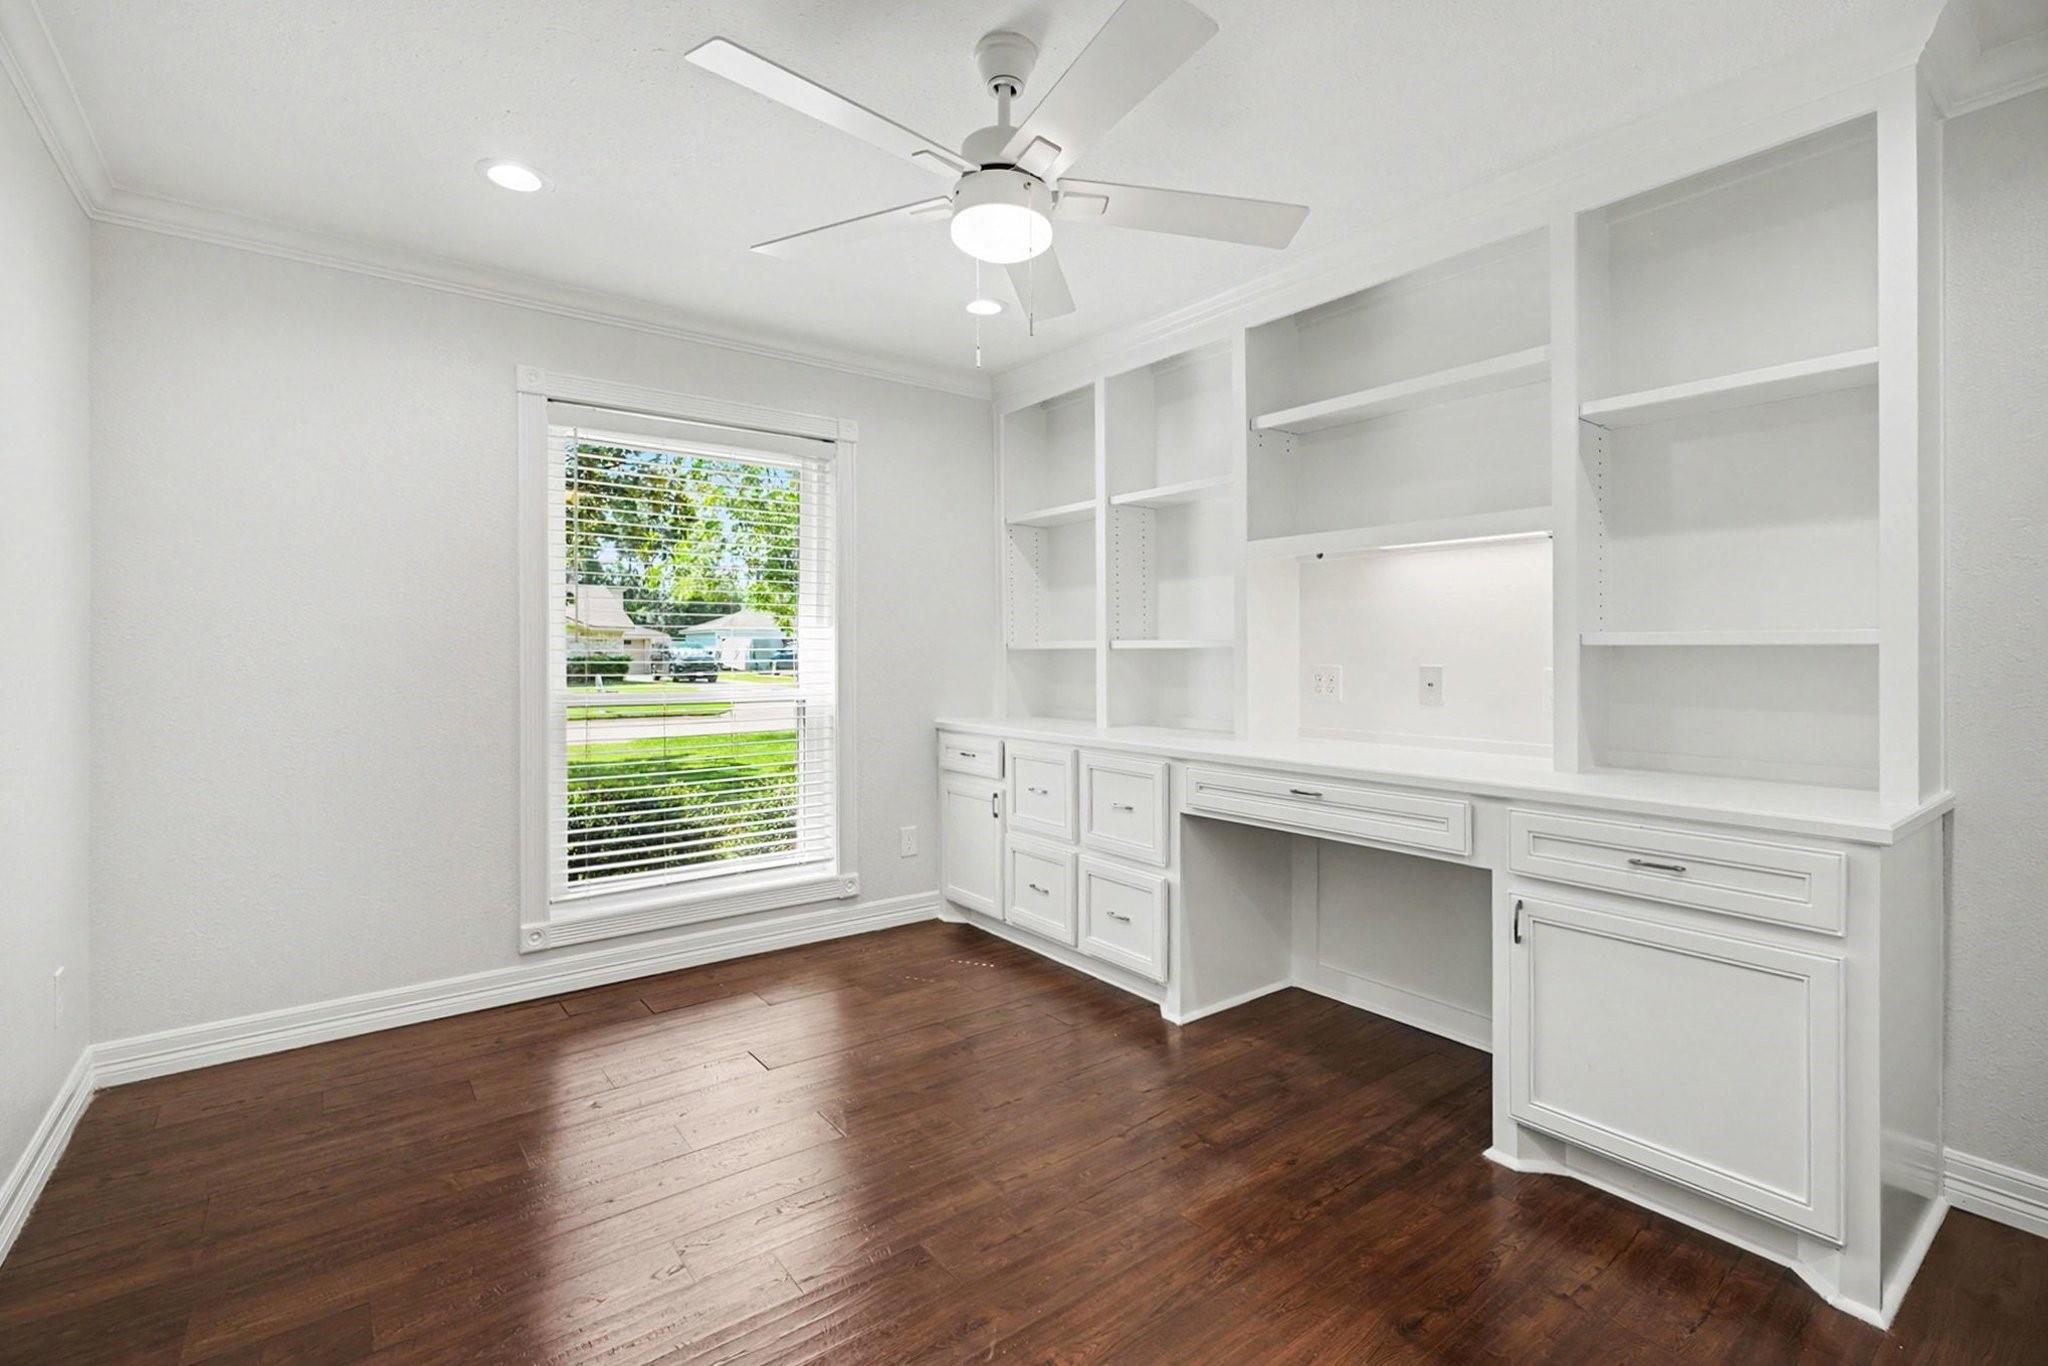
Empty home office with white built-in desk and shelving, a large window, and dark hardwood floors.
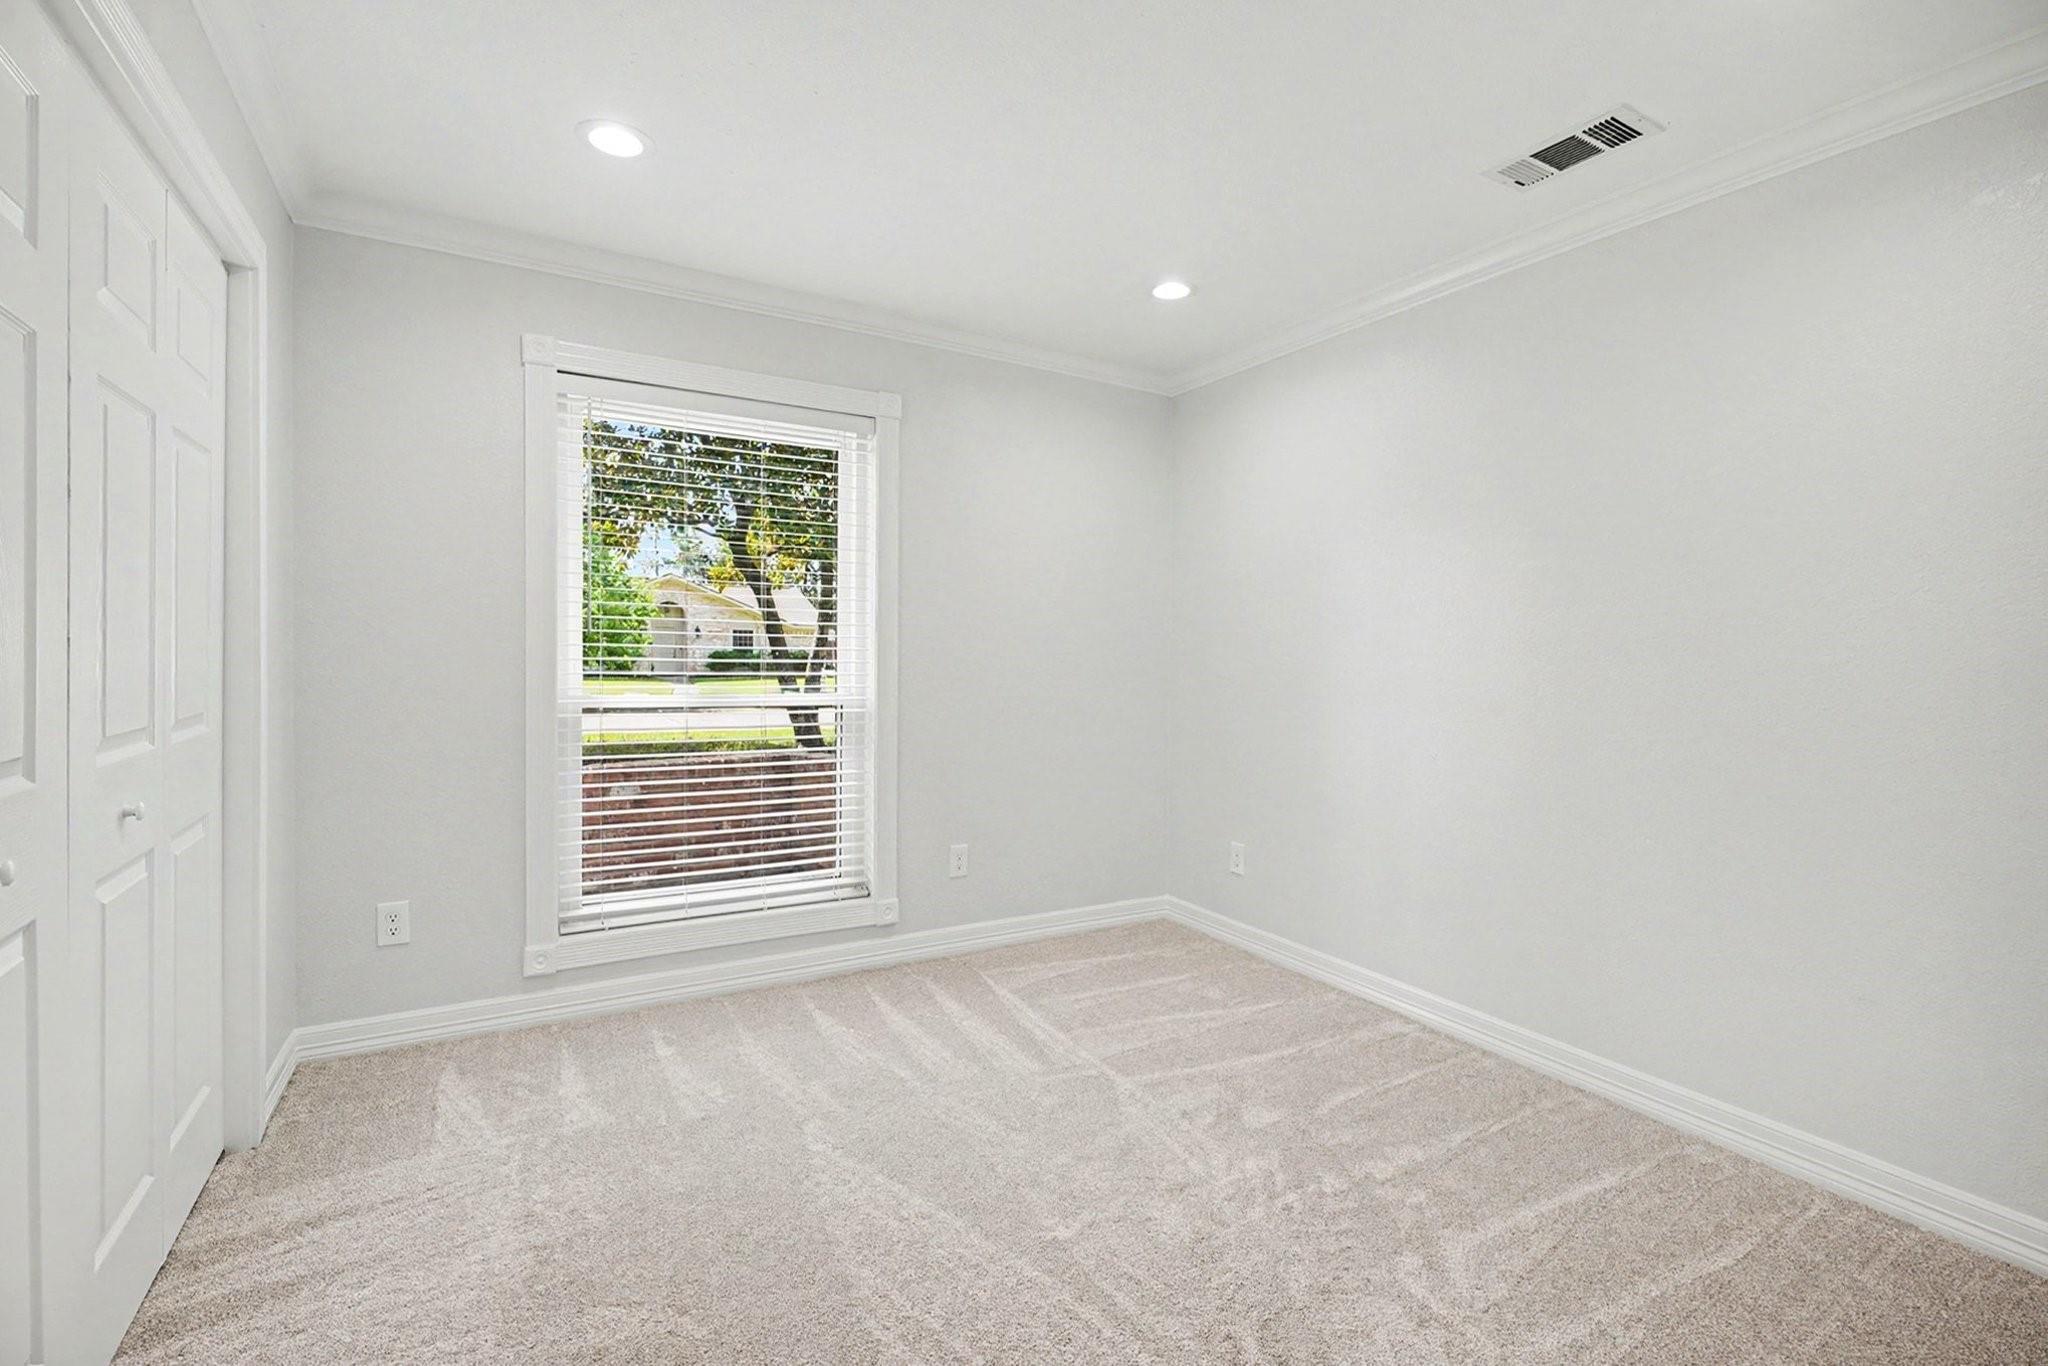
Empty carpeted bedroom with white closet doors and a window overlooking greenery.
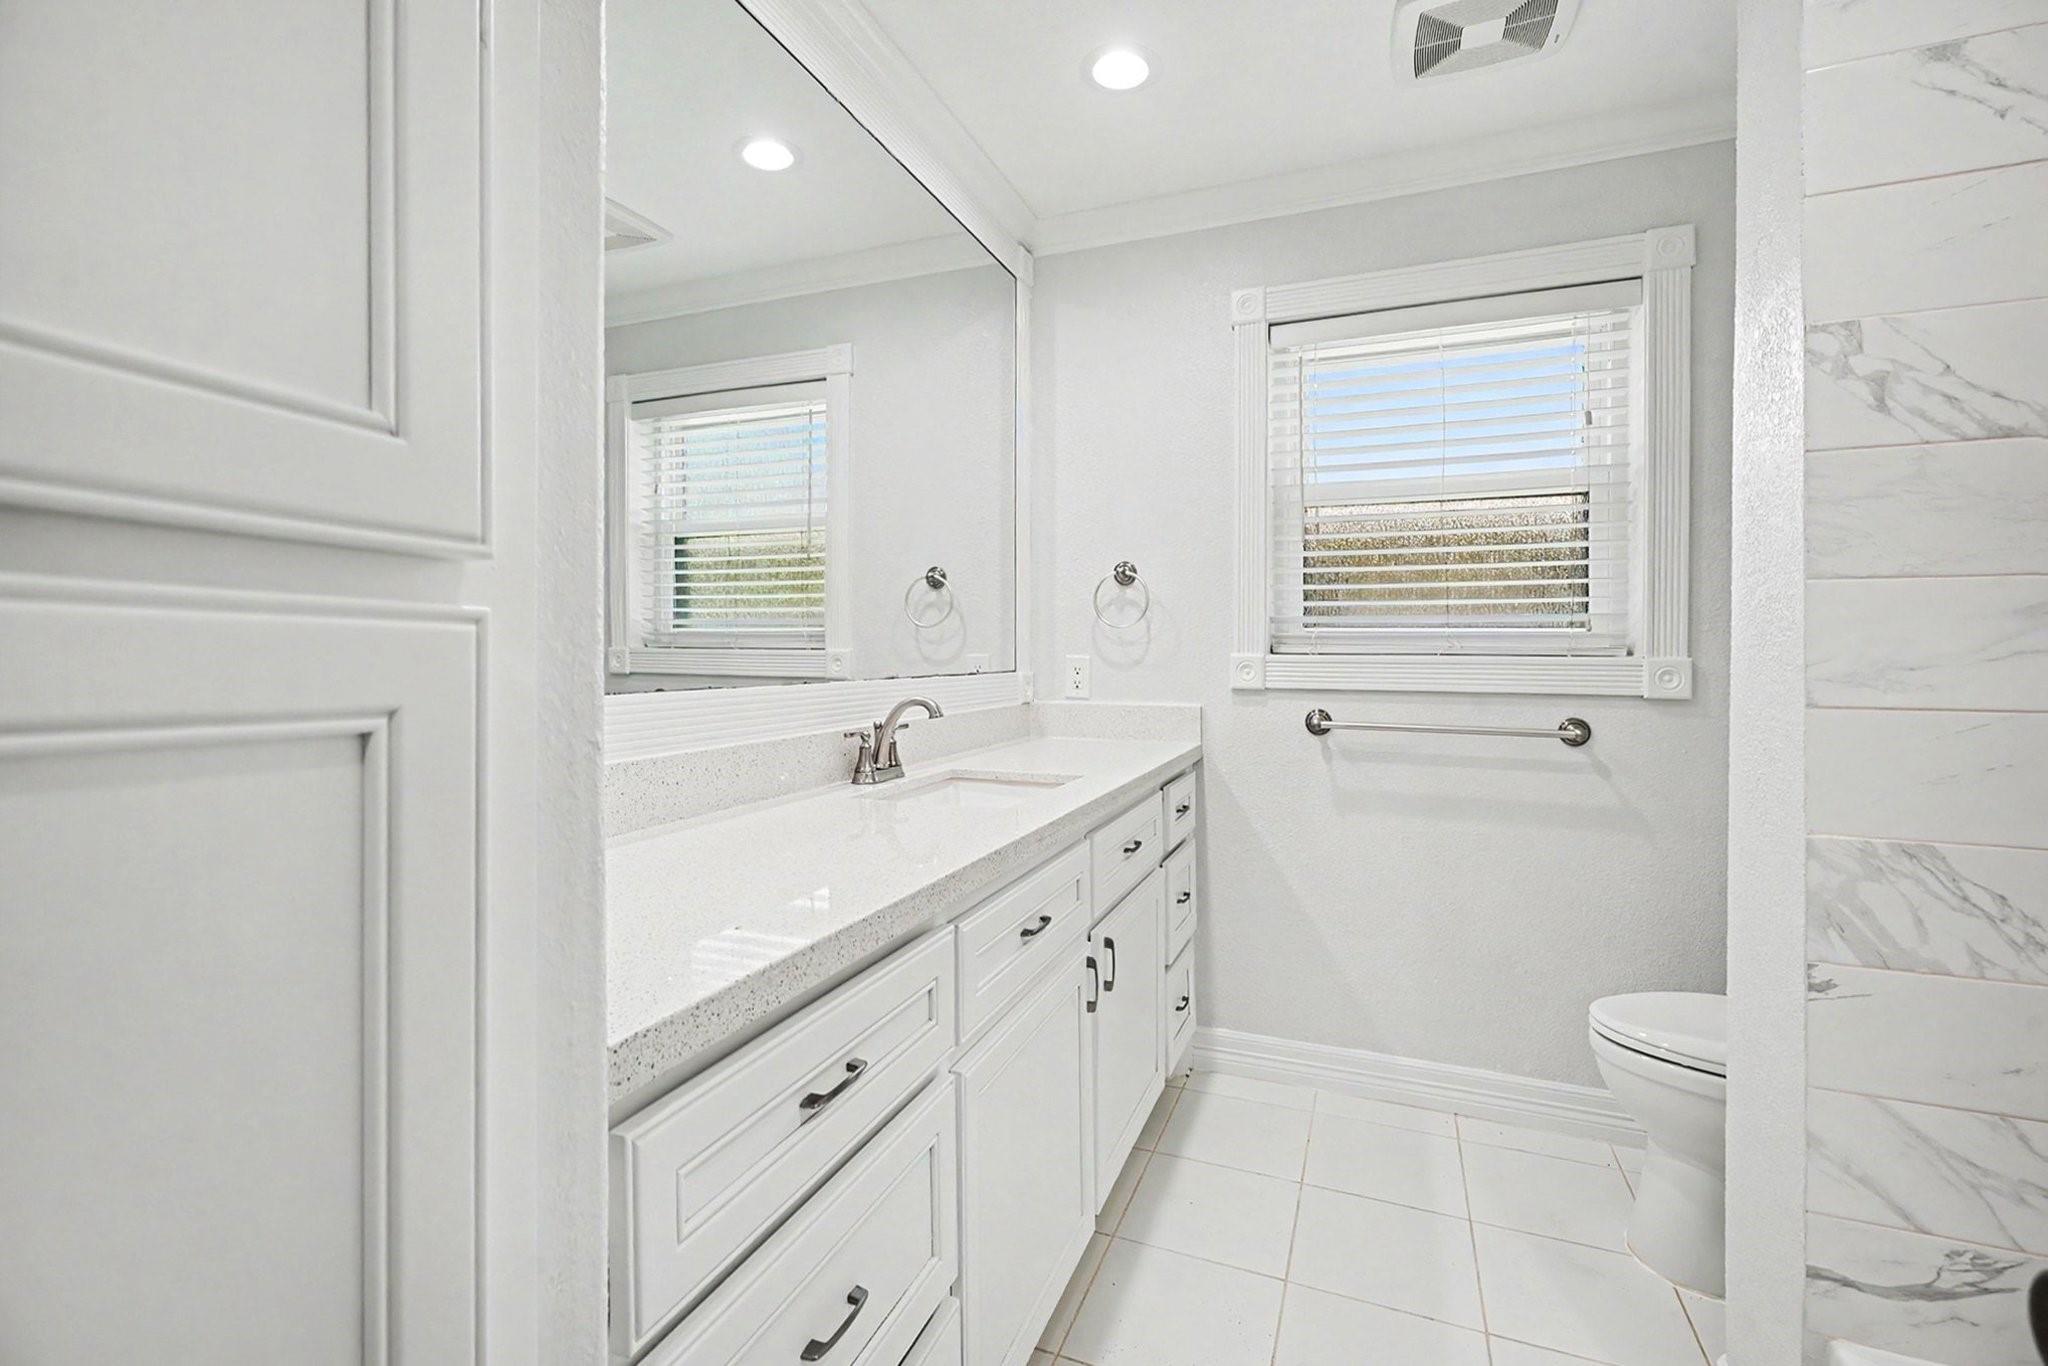
Bright bathroom with a white vanity, large mirror, window, and marble-look shower.
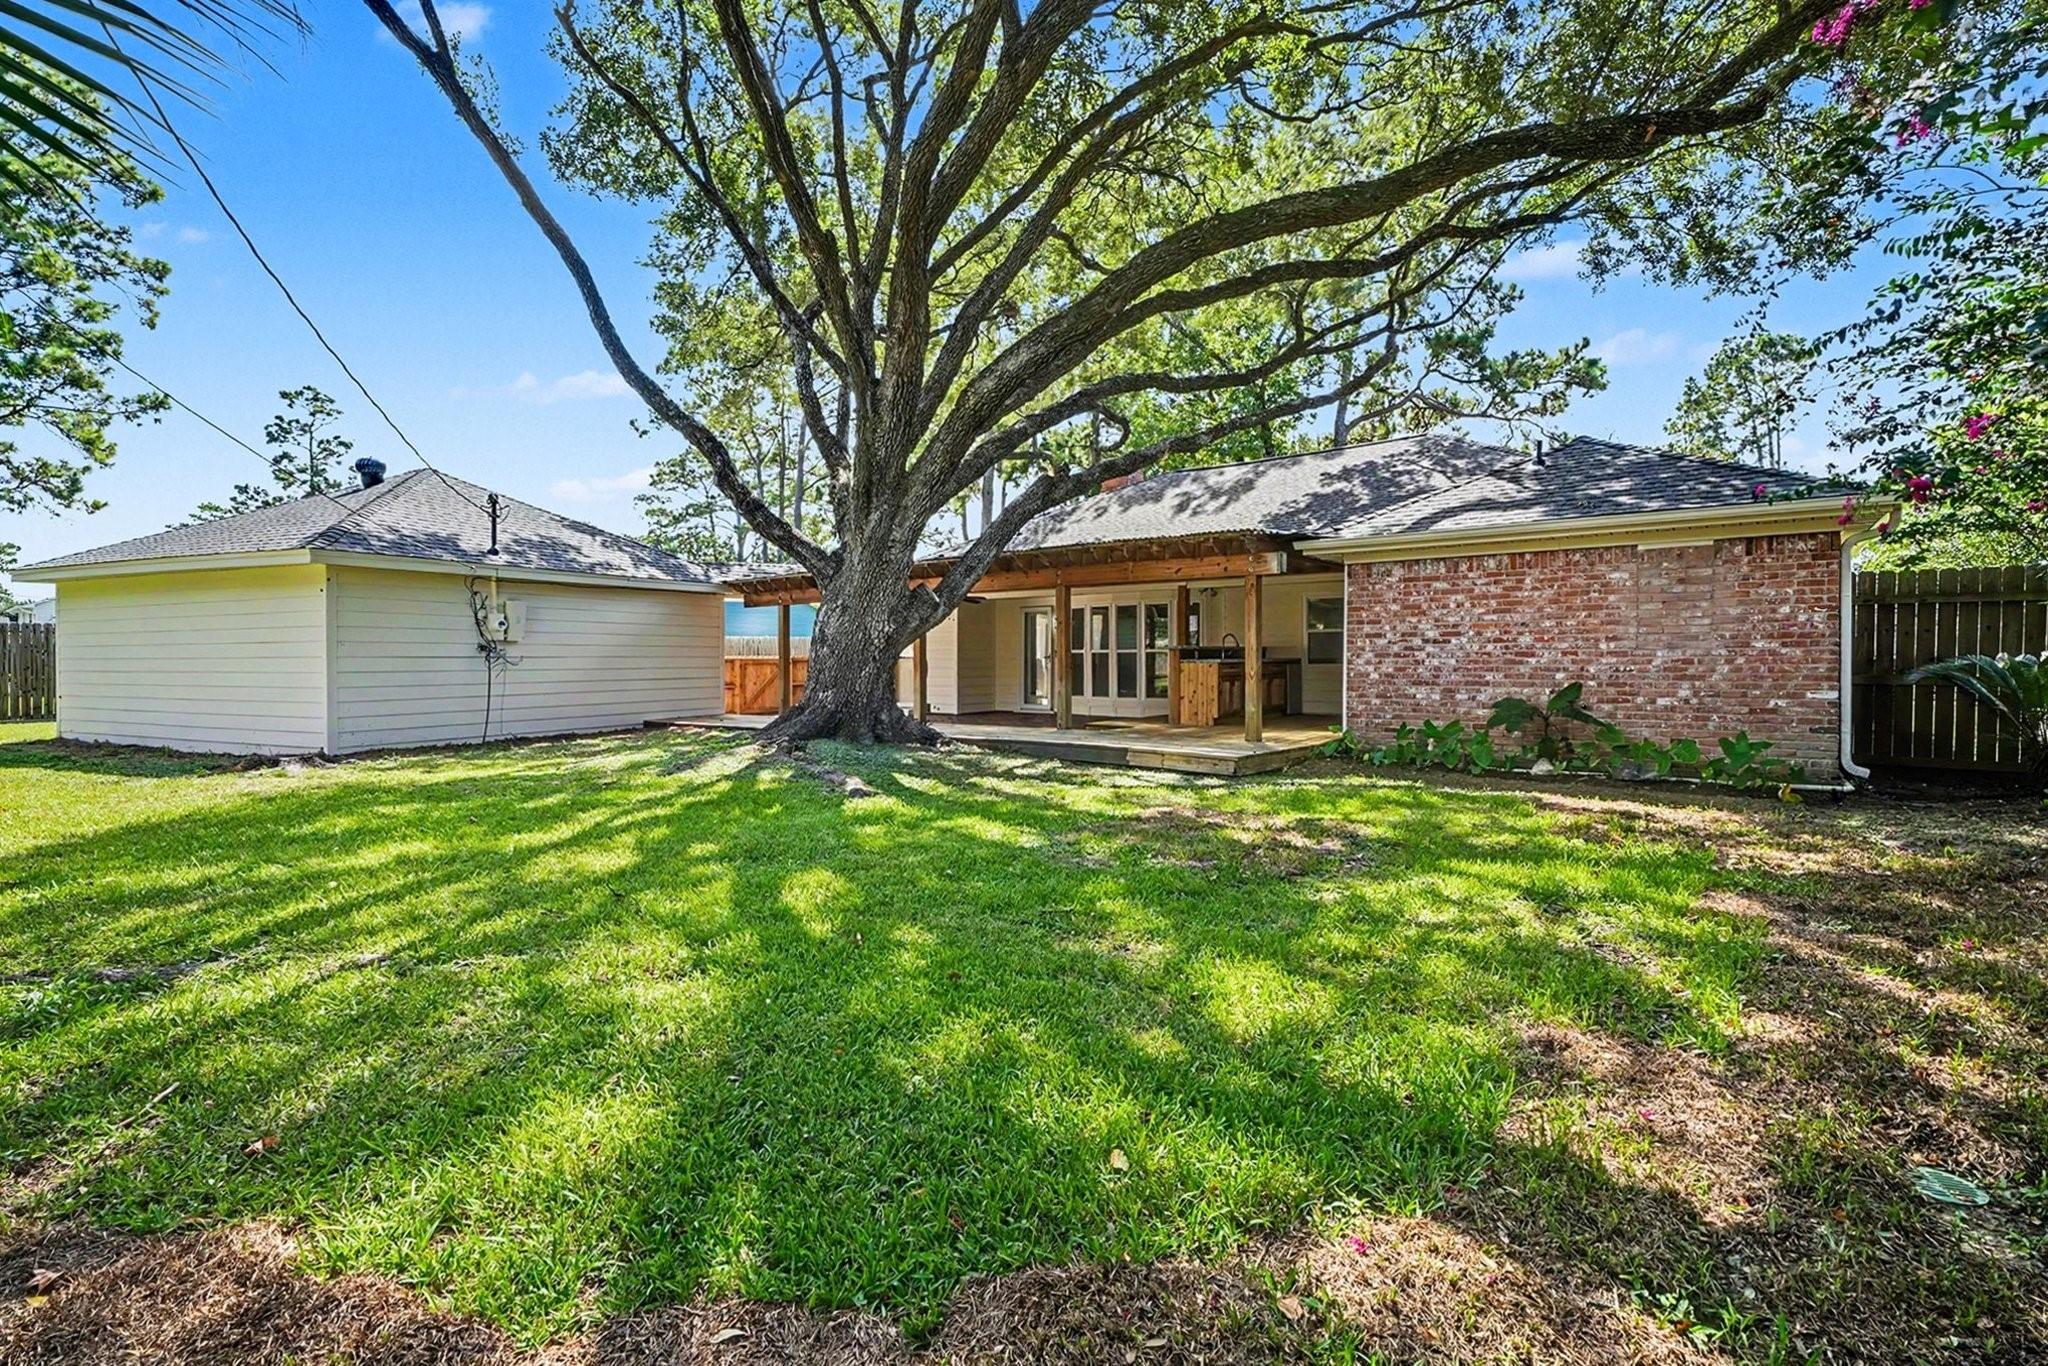
Home’s brick-and-siding rear exterior, covered patio, and large shade tree in the grassy backyard.
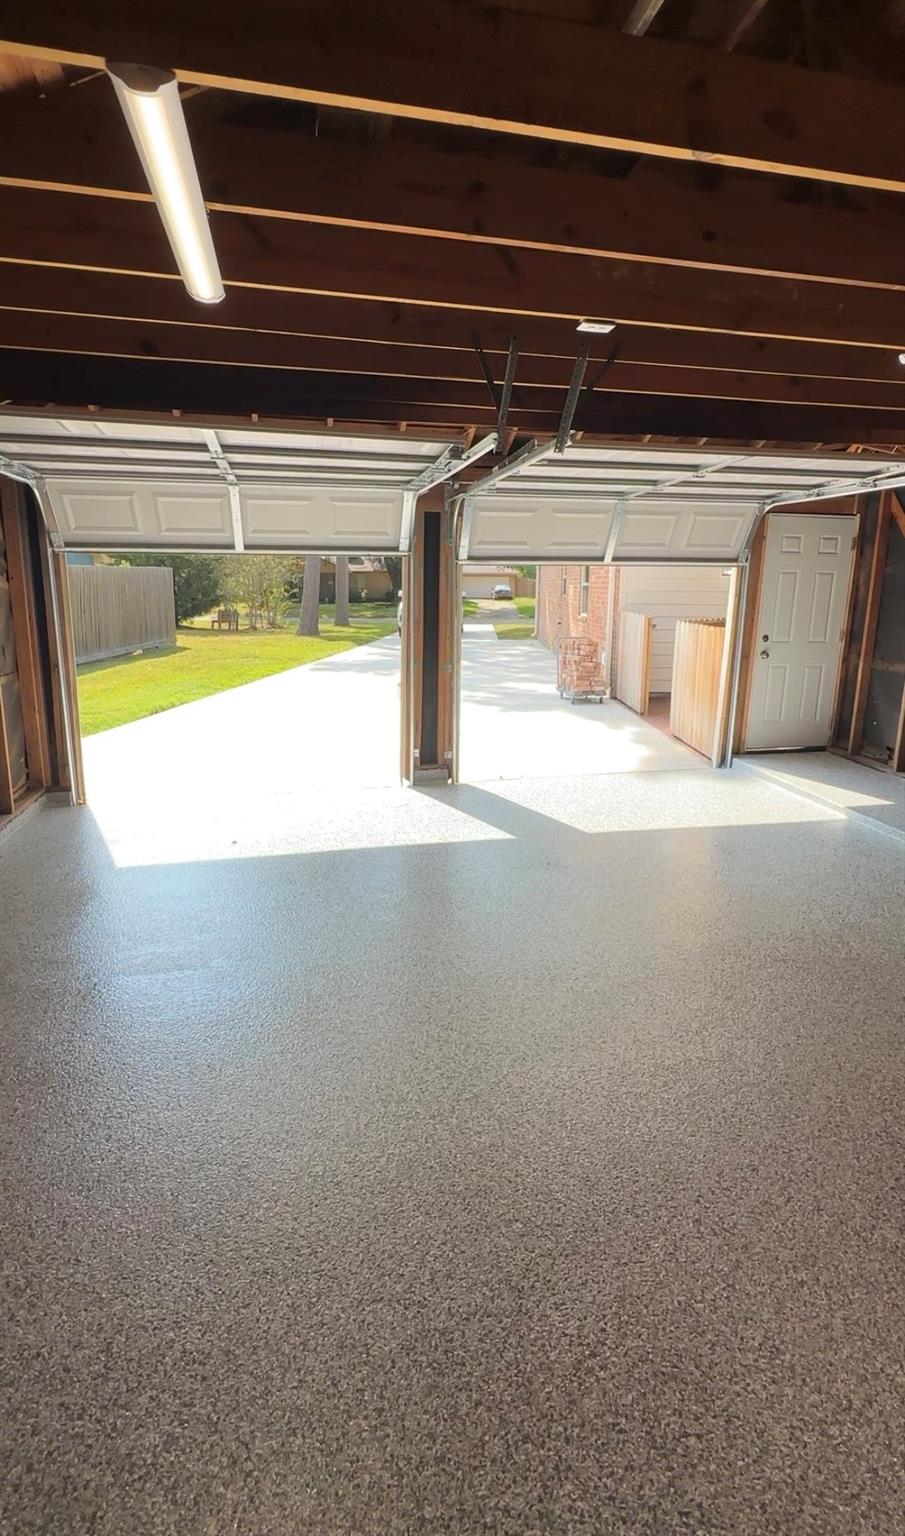
Empty two-car garage with open doors, a speckled floor, and exposed wooden ceiling beams.
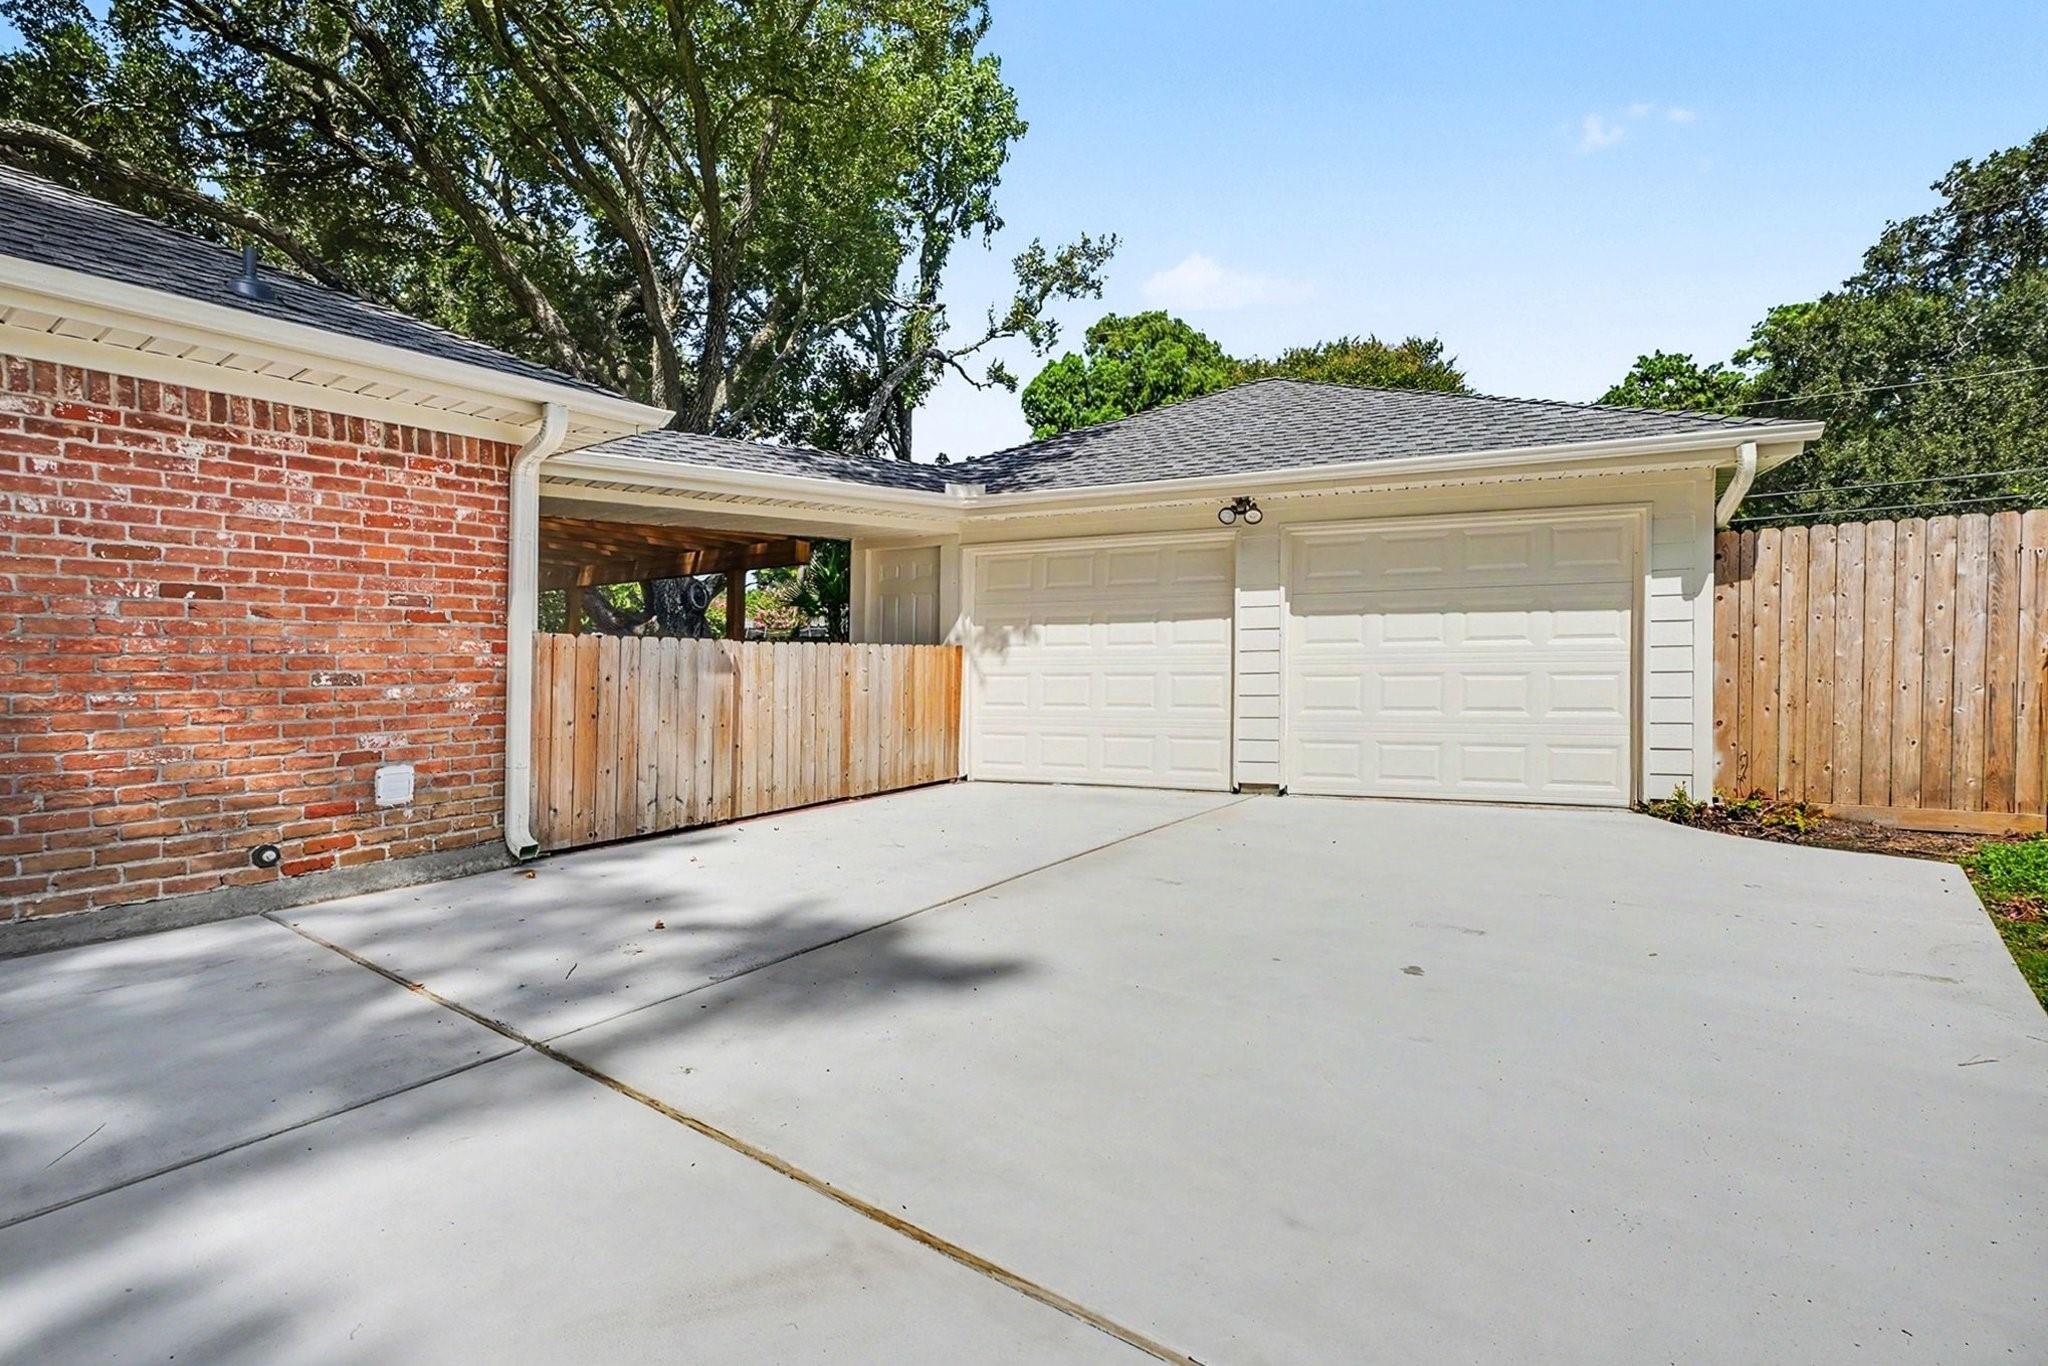
Concrete driveway leading to a two-car garage beside a red brick wall and wood fencing.
SEE ALL PHOTOS
Single-story brick house with white shutters, a curved walkway, and mature shade trees.
Covered wooden patio with brick paving, ceiling fan, raised deck, and mature tree in the fenced yard.
Covered backyard patio with string lights, lounge seating, and a built-in bar beside a large tree.
Covered patio with exposed timber roof and a built-in wooden bar with granite counter and sink.
Kitchen with white cabinetry, stainless steel appliances, a broad peninsula, and dark hardwood floors.
White kitchen with a large quartz island, stainless steel appliances, and dark wood flooring.
Vacant living room with dark hardwood floors, a stone fireplace, and large windows overlooking a covered patio.
Living room with a stone fireplace, dark hardwood floors, and white built-in shelving.
Empty room with white built-in cabinets, dark hardwood floors, and a large window with blinds.
Home office with a dark wood desk, built-in bookcase, and arched opening to an adjoining room.
Staged bedroom with a white bed, padded bench, wide window, and open doors to an ensuite vanity.
Empty carpeted bedroom with a ceiling fan, wide window, and open doors to a bathroom vanity.
Walk-in closet with white built-in drawers, wooden hanging rods, and a window with blinds.
Bathroom with an L-shaped white vanity, extensive paneled storage, and large mirrors.
Bathroom with a white vanity, large mirror, toilet, and frosted glass shower.
Empty home office with white built-in desk and shelving, a large window, and dark hardwood floors.
Empty carpeted bedroom with white closet doors and a window overlooking greenery.
Bright bathroom with a white vanity, large mirror, window, and marble-look shower.
Home’s brick-and-siding rear exterior, covered patio, and large shade tree in the grassy backyard.
Empty two-car garage with open doors, a speckled floor, and exposed wooden ceiling beams.
Concrete driveway leading to a two-car garage beside a red brick wall and wood fencing.
Pending

2817 Frostwood Circle

2817 Frostwood Circle, Dickinson, TX 77539

$324,000
Welcome home to this updated 3-bedroom, 2-bath property on over a quarter-acre lot w/NO HOA! You'll appreciate the fresh paint, brand new water heater, brand new roof, brand new windows, and a brand new paved driveway/sidewalks/front entry and brand new epoxy floors in the garage!

Inside, you'll find fresh interior paint, brand-new carpet, and the plumbing has been partially upgraded with predominantly PEX water lines. The spacious floor plan includes a versatile flex/formal living room, perfect for a home office, playroom, or additional entertaining space. The updated bathrooms offer a modern feel and the primary suite features a huge walk-in closet!

Enjoy the covered patio complete with countertop space, a sink, and a mini fridge--ideal for outdoor entertaining. Additional updates include new Hardie siding on the garage.

With major improvements already completed, generous outdoor space, and no HOA, this move-in-ready home is one you won't want to miss!

3
beds

2
baths

2,039 Sq.Ft. LIVING AREA

0.29 Acres lot

Bow Tie Guy

Bow Tie Guy

Features & Amenities

Interior

  • total bedrooms3
  • Total bathrooms2
  • full bathrooms2
  • Laundry room Electric Dryer Hookup, Washer Hookup
  • Flooring Carpet, Tile, Wood
  • Fireplace Gas Log
  • APPLIANCES Disposal, Refrigerator Included, Convection Oven, Double Oven, Electric Oven, Microwave, Electric Cooktop, Dishwasher
  • other interior Features Crown Molding, Formal Entry/Foyer, All Bedrooms Down, En-Suite Bath, Primary Bed - 1st Floor, Walk-In Closet(s)

Area & Lot

  • Status Pending
  • Living Area2,039 Sq.Ft.
  • Total Area2,039 Sq.Ft.
  • Lot Area0.29 Acres
  • MLS® ID30795282
  • TypeResidential
  • YEAR BUILT1975
  • Architecture StylesTraditional
  • Elementary SchoolBay Colony Elementary School
  • Middle SchoolDunbar Middle School (Dickinson)
  • High SchoolDickinson High School
  • School District17 - Dickinson

Exterior

  • STORIES1
  • Garage Space2.0
  • water SourcePublic
  • roofComposition
  • lot featuresBack Yard, Subdivided, 1/4 Up to 1/2 Acre
  • parkingDetached, Double-Wide Driveway, Extra Driveway
  • HEAT TYPEElectric
  • AIR CONDITIONINGCeiling Fan(s), Electric
  • sewerPublic Sewer
  • SubstructureSlab

Financial

  • Sales Price$324,000
Covered wooden patio with brick paving, ceiling fan, raised deck, and mature tree in the fenced yard.

Schedule a Showing

We would love to show you our beautiful property. Please select your preferred date and time below. An agent will be in touch shortly to confirm your appointment.

Schedule a Showing

We would love to show you our beautiful property. Please select your preferred date and time below. An agent will be in touch shortly to confirm your appointment.

Thank you for your interest in 2817 Frostwood Circle, Dickinson, TX 77539. We are reviewing your request and will be in touch shortly!

Mortgage Calculator

Estimate your monthly mortgage payment, including the principal and interest, property taxes, and HOA. Adjust the values to generate a more accurate rate.

All estimates are provided for informational purposes only. Actual amounts may vary.
$0,000 Your Payment 20 15 65
$0,000 Your Payment

Work With Me

I look forward to serving you and your family while keeping your best interests at the fore front, and giving it my all to be the best I can be for you and yours.

Follow Me on Instagram