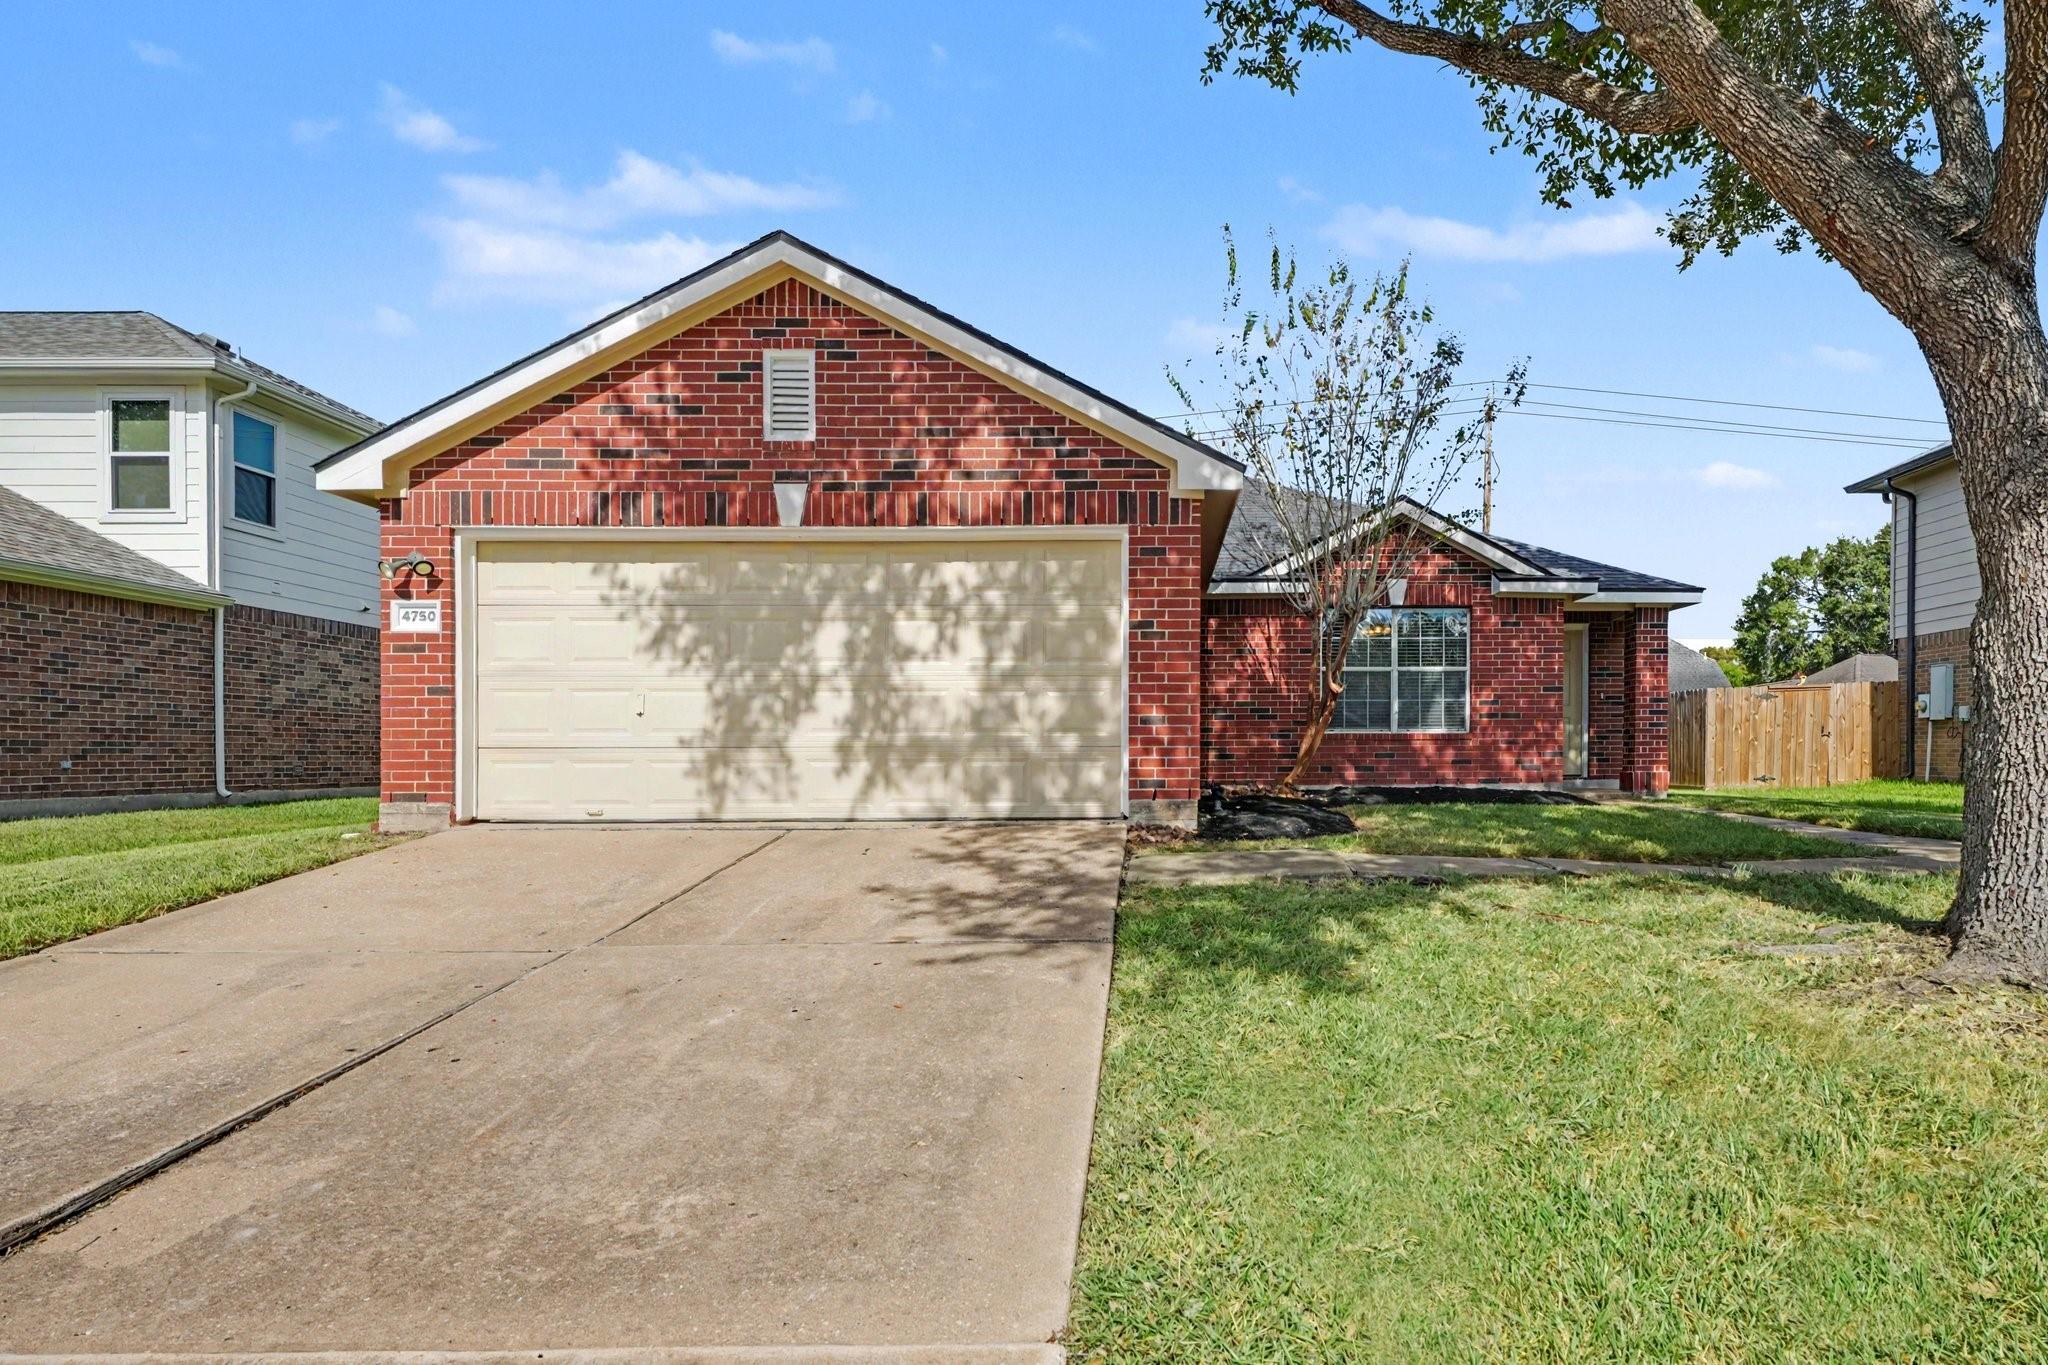
Red-brick home with a two-car garage, concrete driveway, and a large shade tree in the front yard.
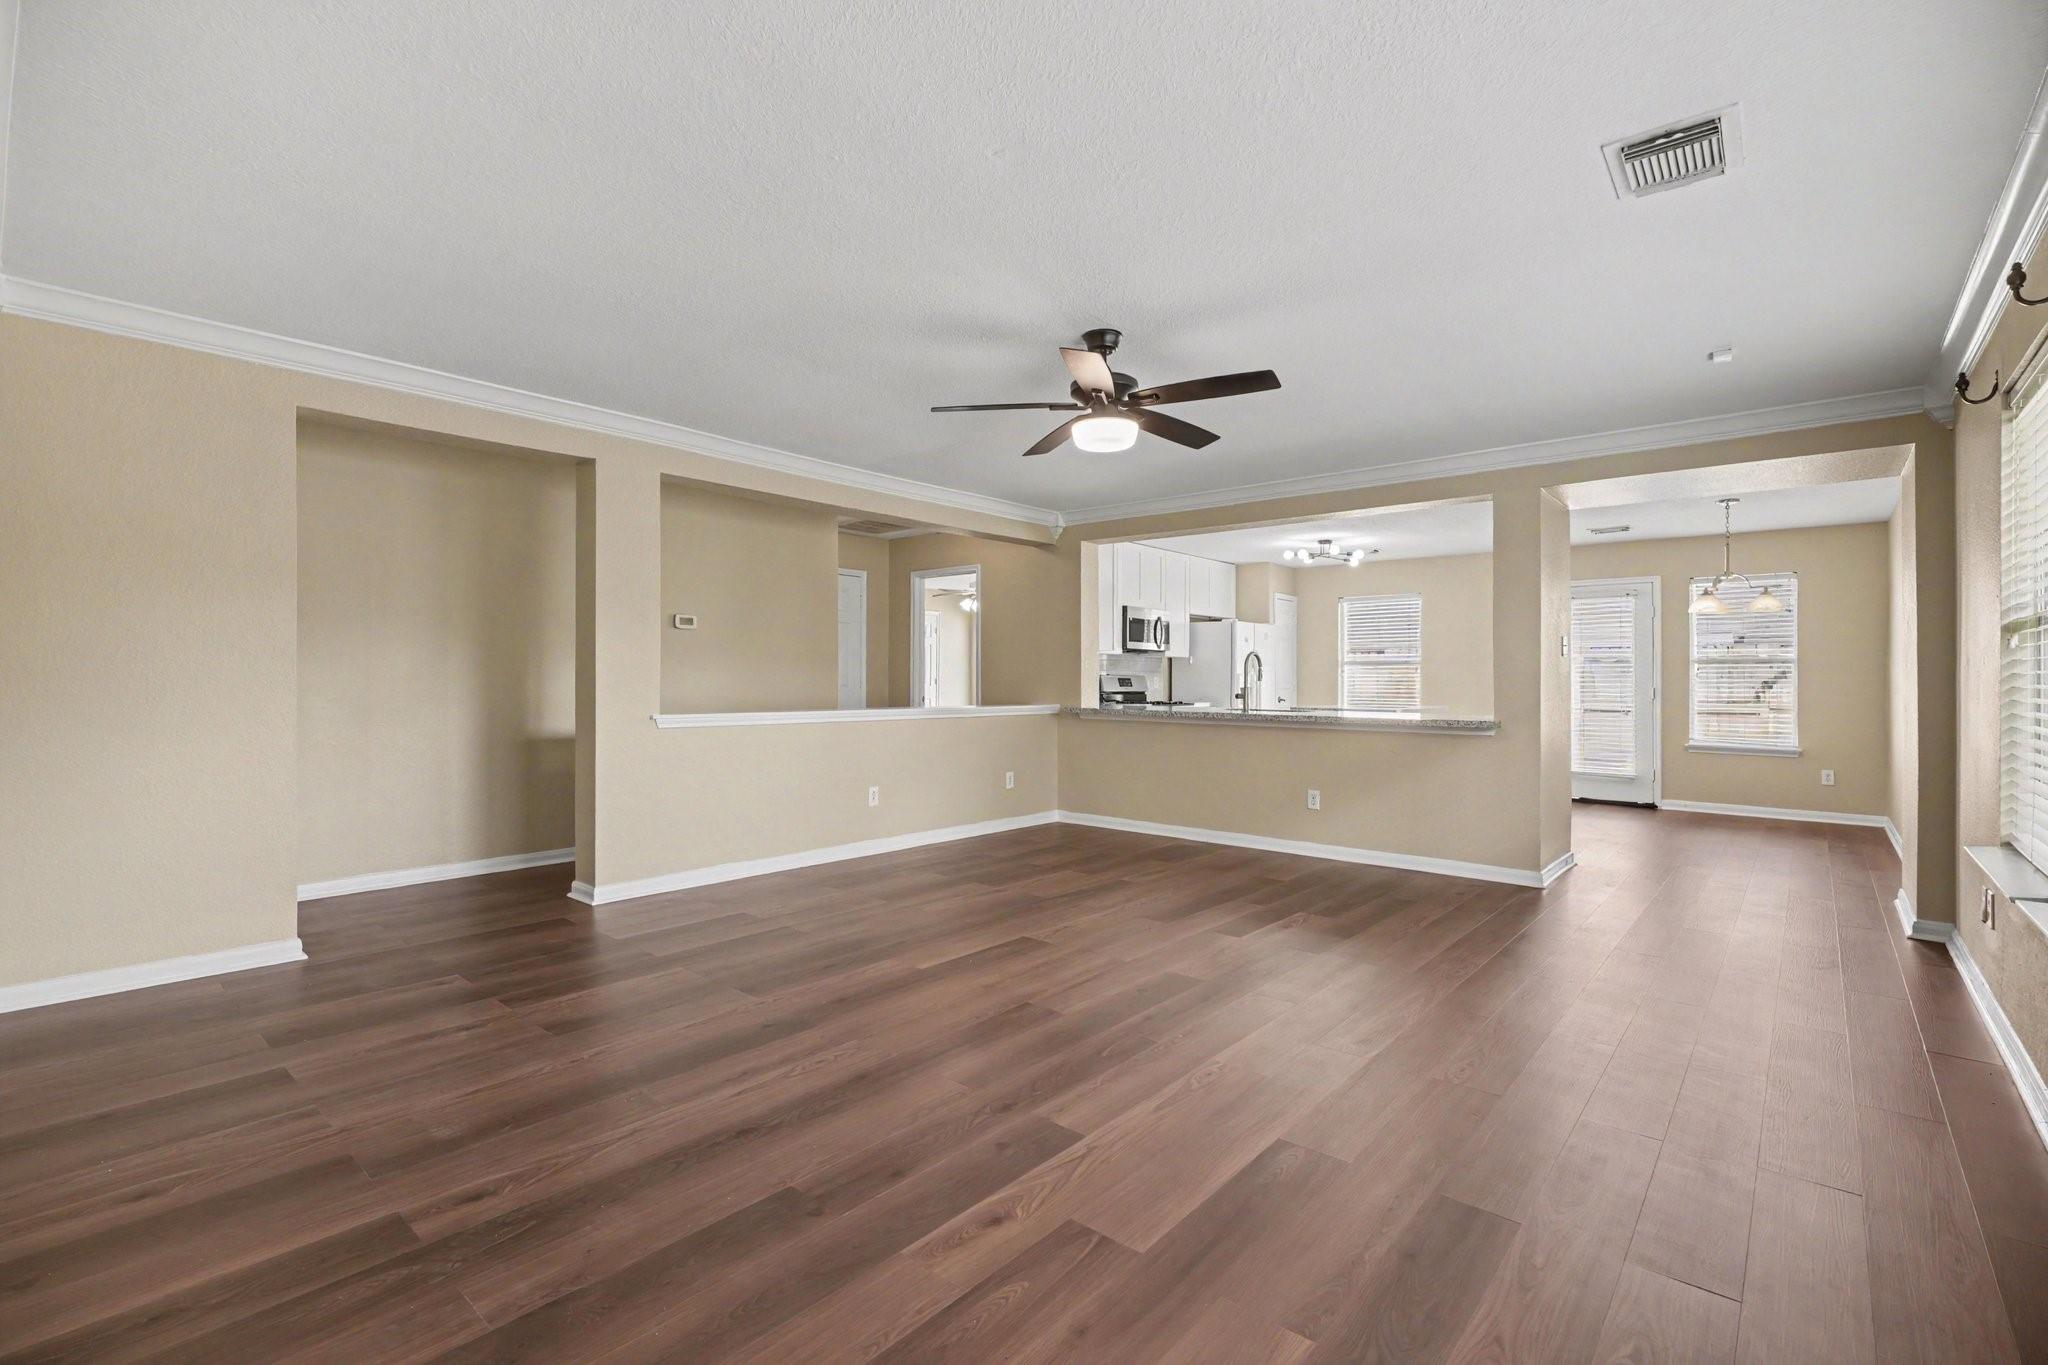
Open living and dining area with dark wood floors, a breakfast bar, and kitchen beyond.
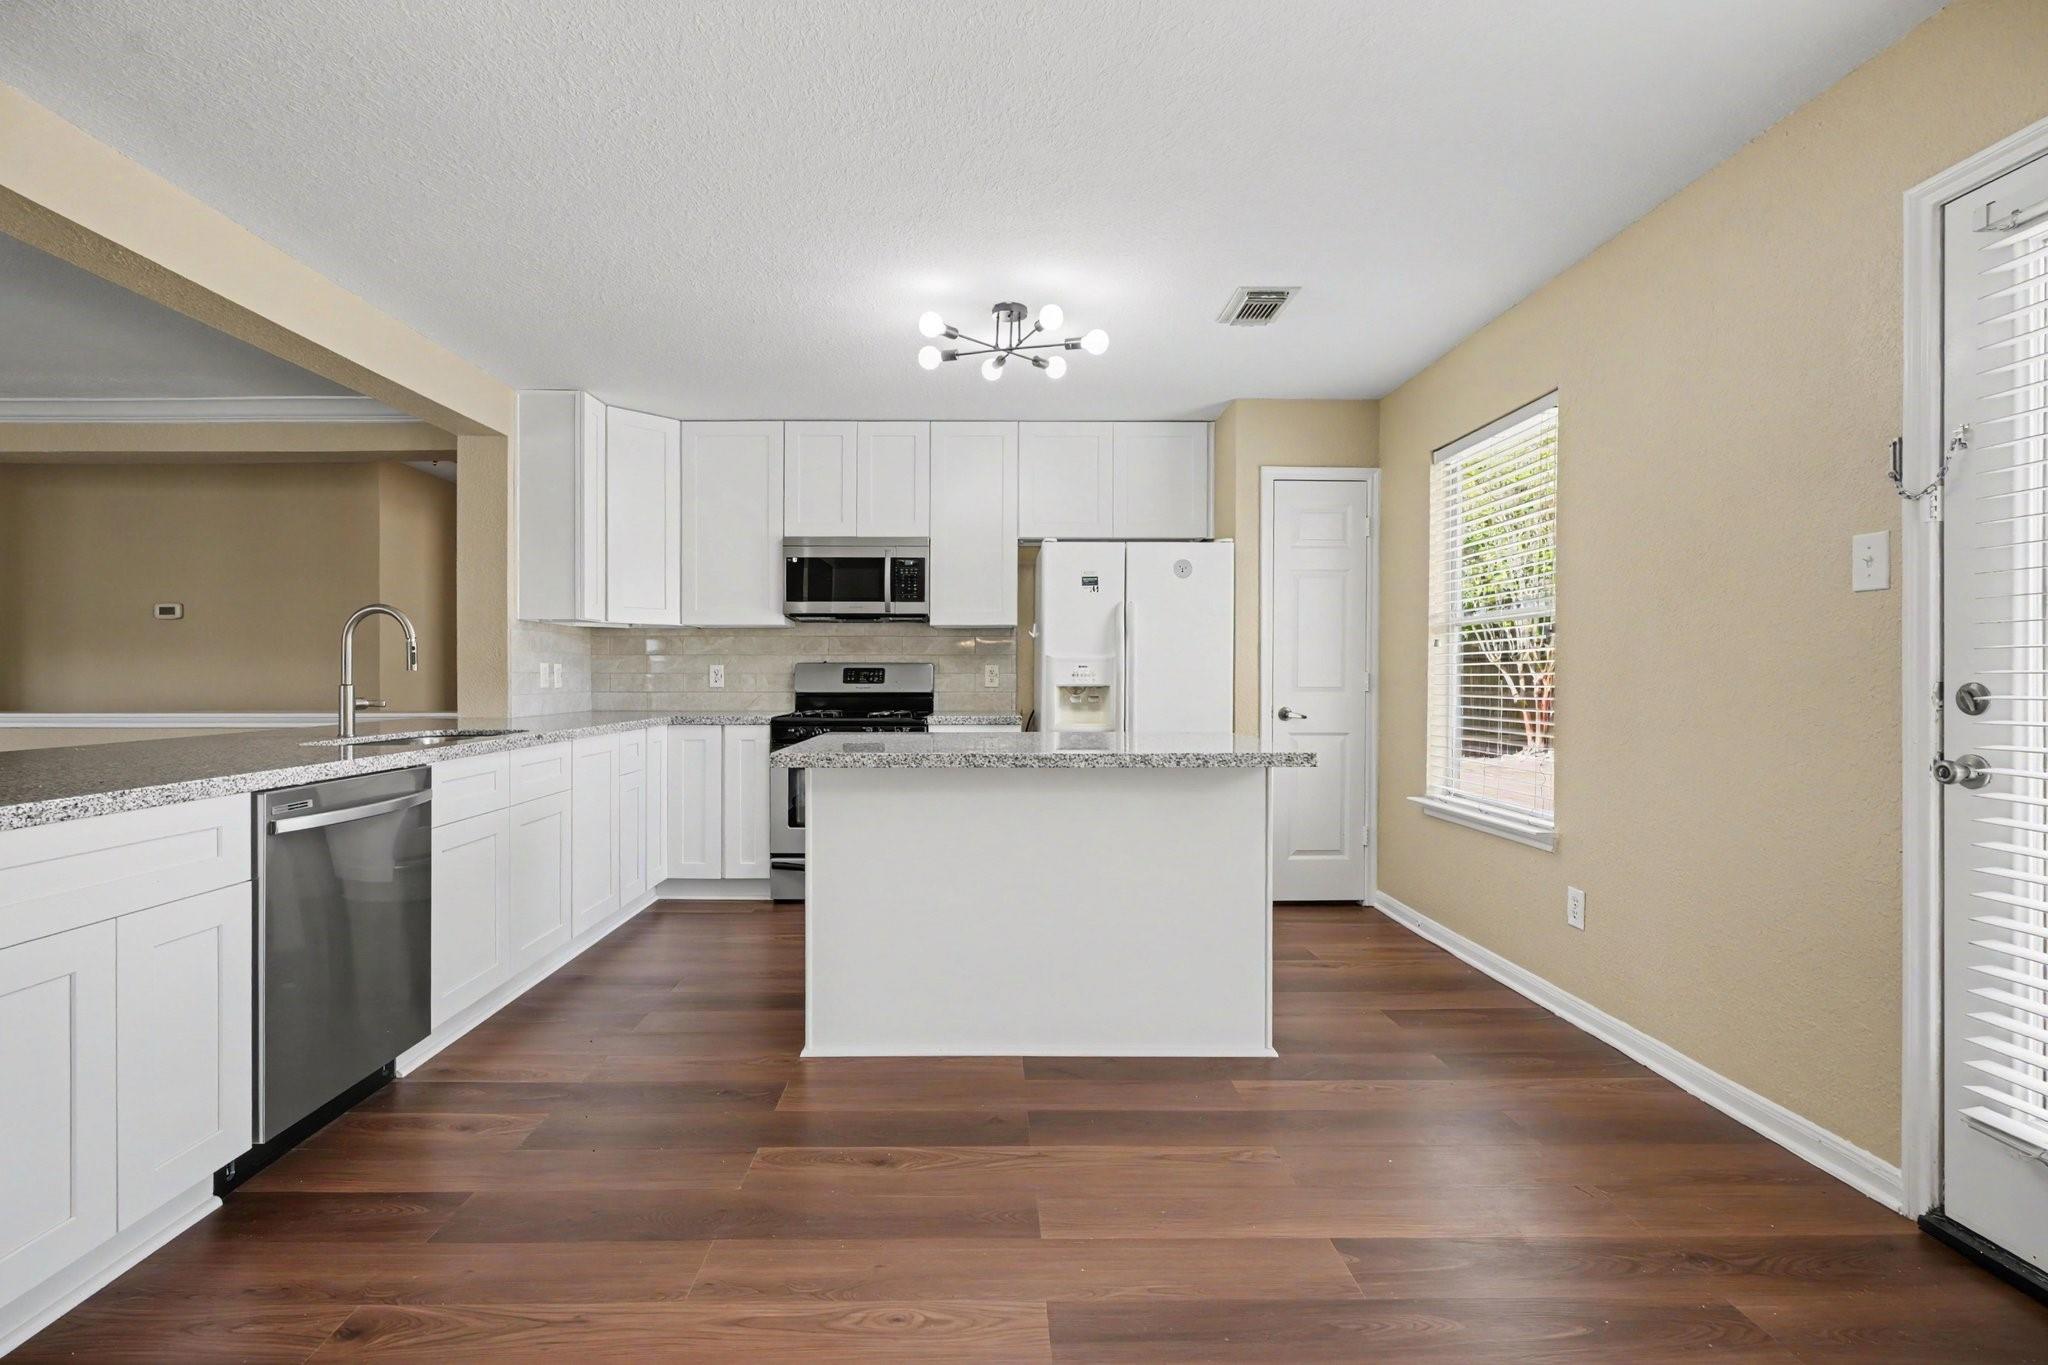
Kitchen with white cabinetry, granite counters, a central island, and stainless steel appliances.
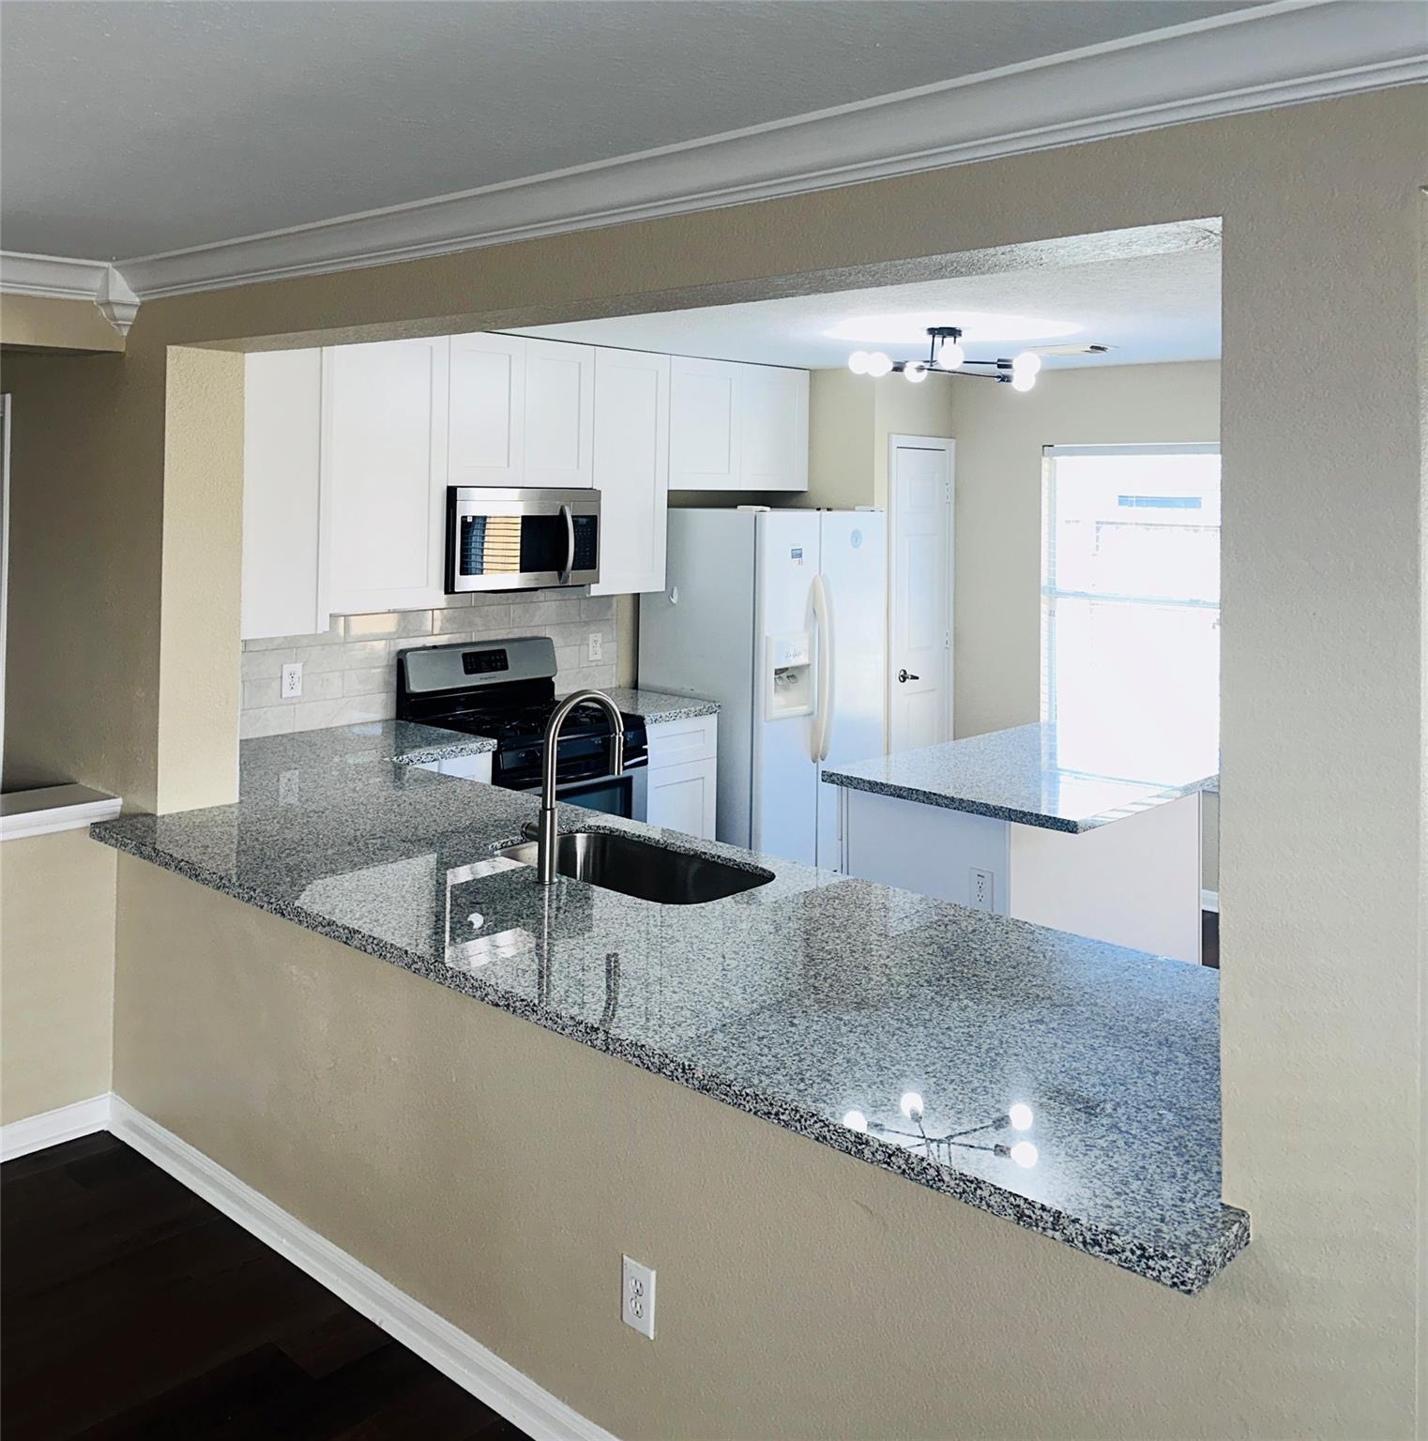
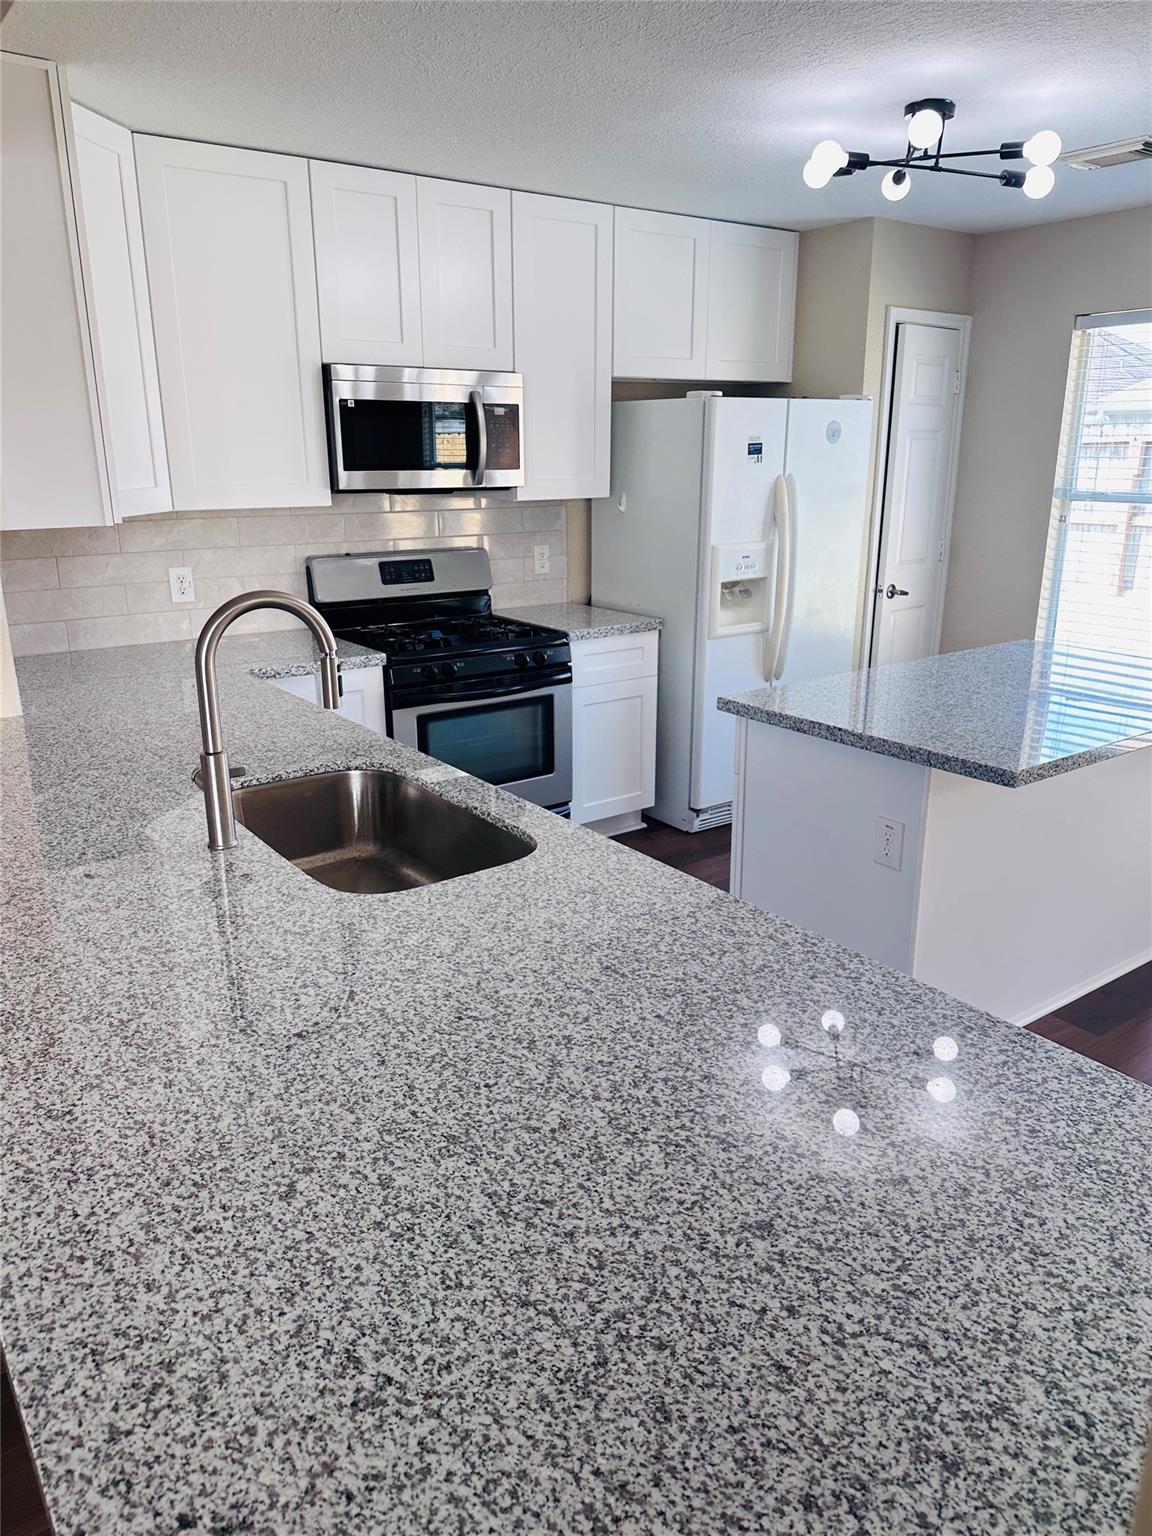
Kitchen with white cabinets, granite counters, stainless microwave, and a breakfast bar with sink.
Kitchen with white cabinets, granite counters, stainless steel microwave and gas range, and a double-door refrigerator.
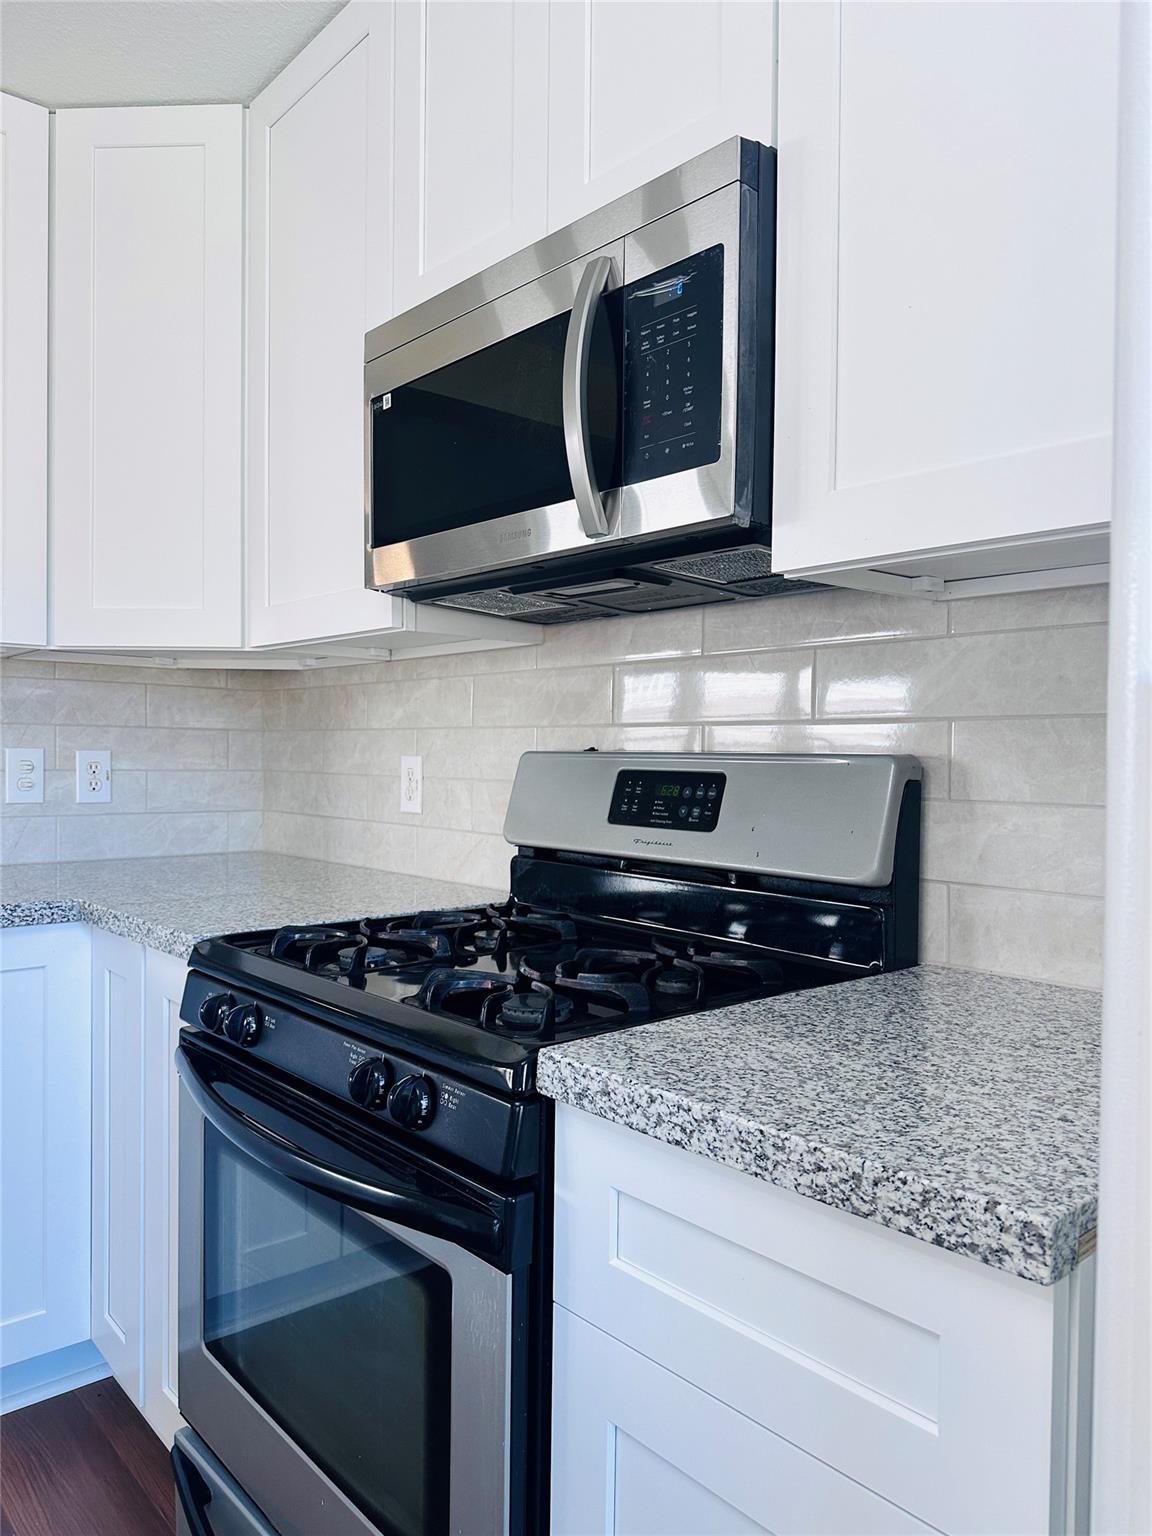
Kitchen with a stainless microwave above a gas range, white cabinets, and speckled granite counters.
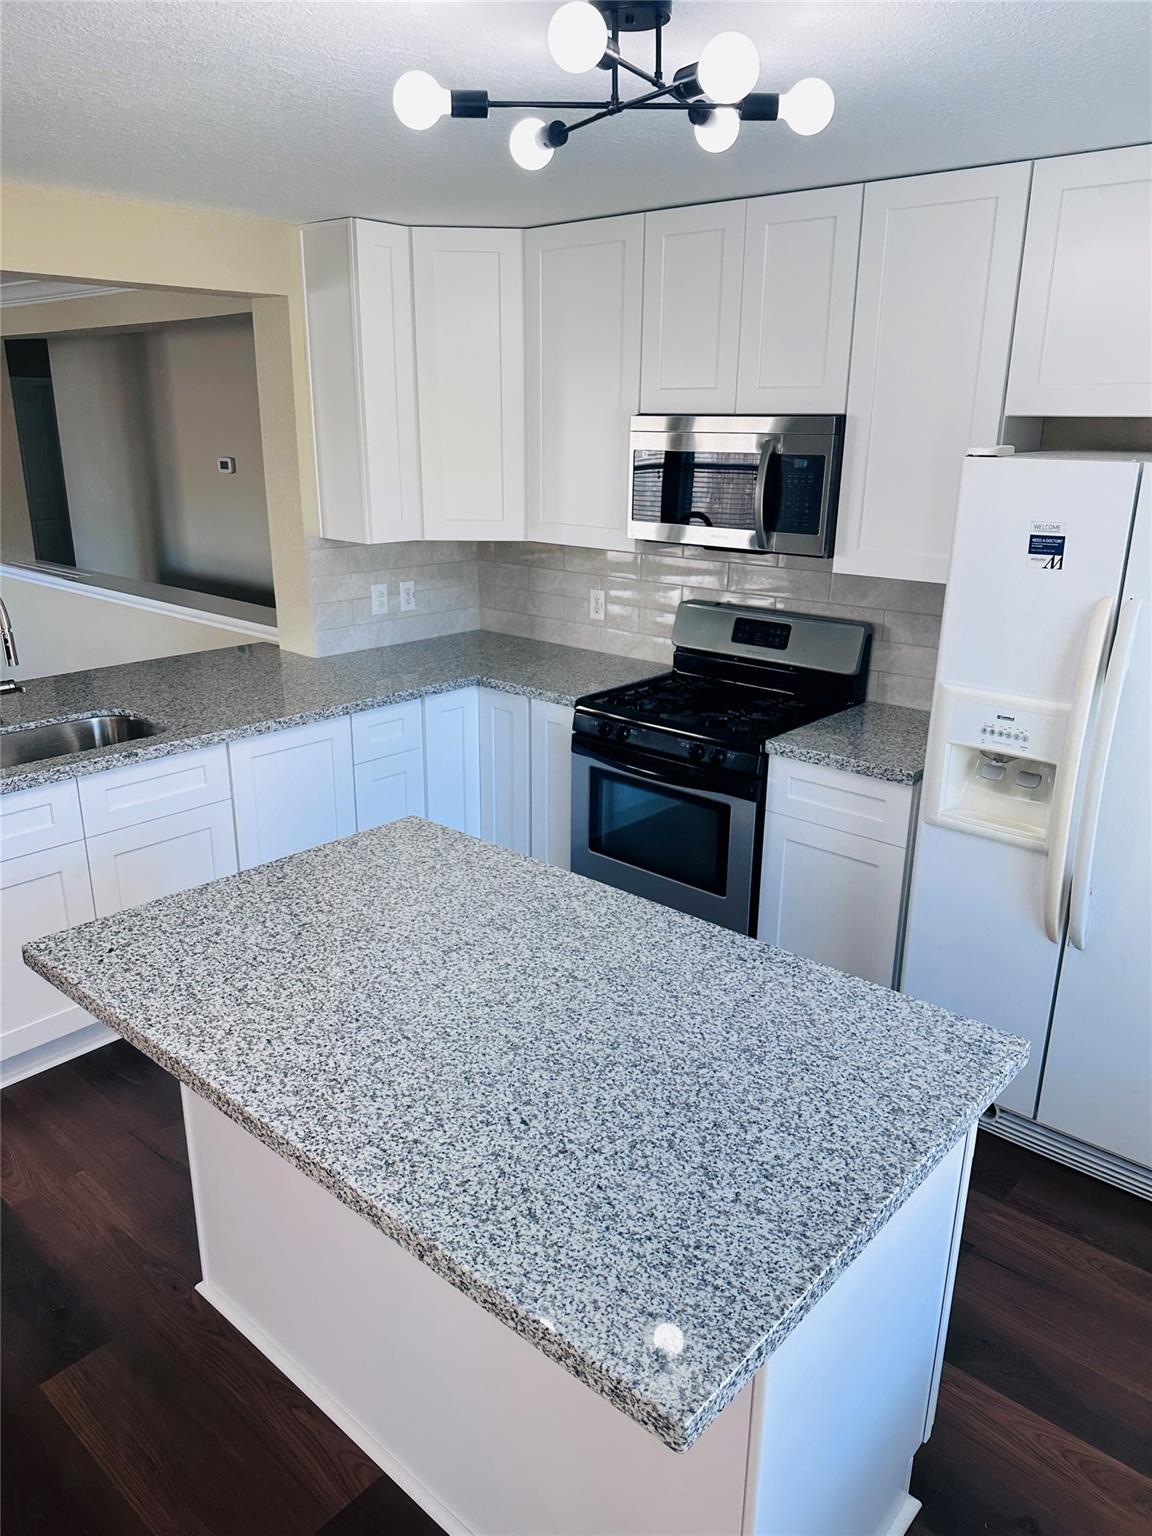
Kitchen with white cabinets, granite island, stainless steel appliances, and a modern pendant light.
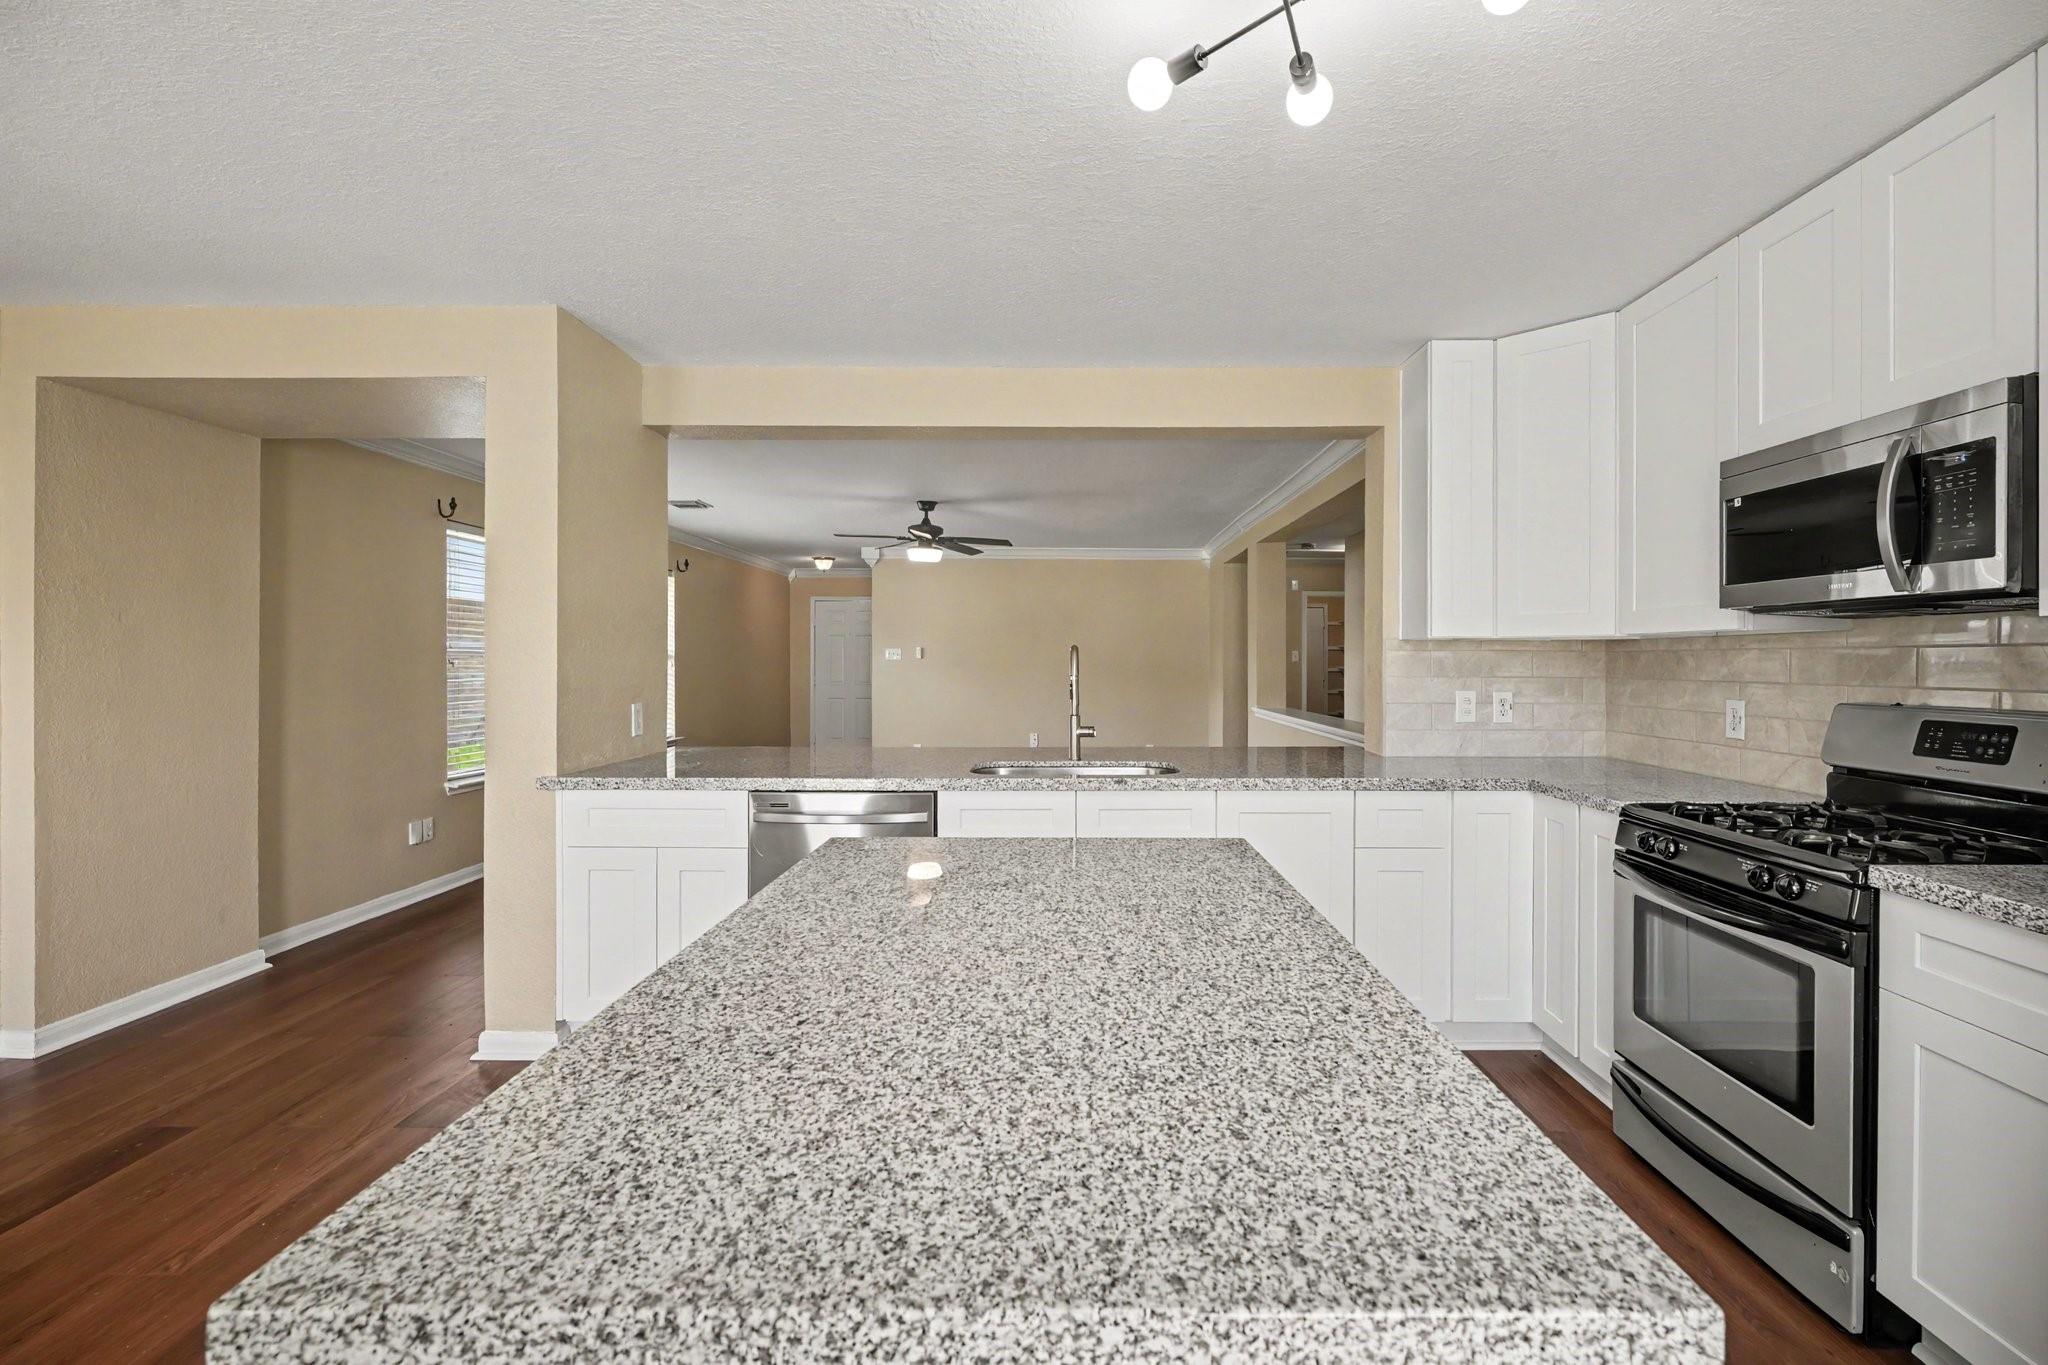
Kitchen with a large granite island, white cabinetry, and stainless steel appliances.
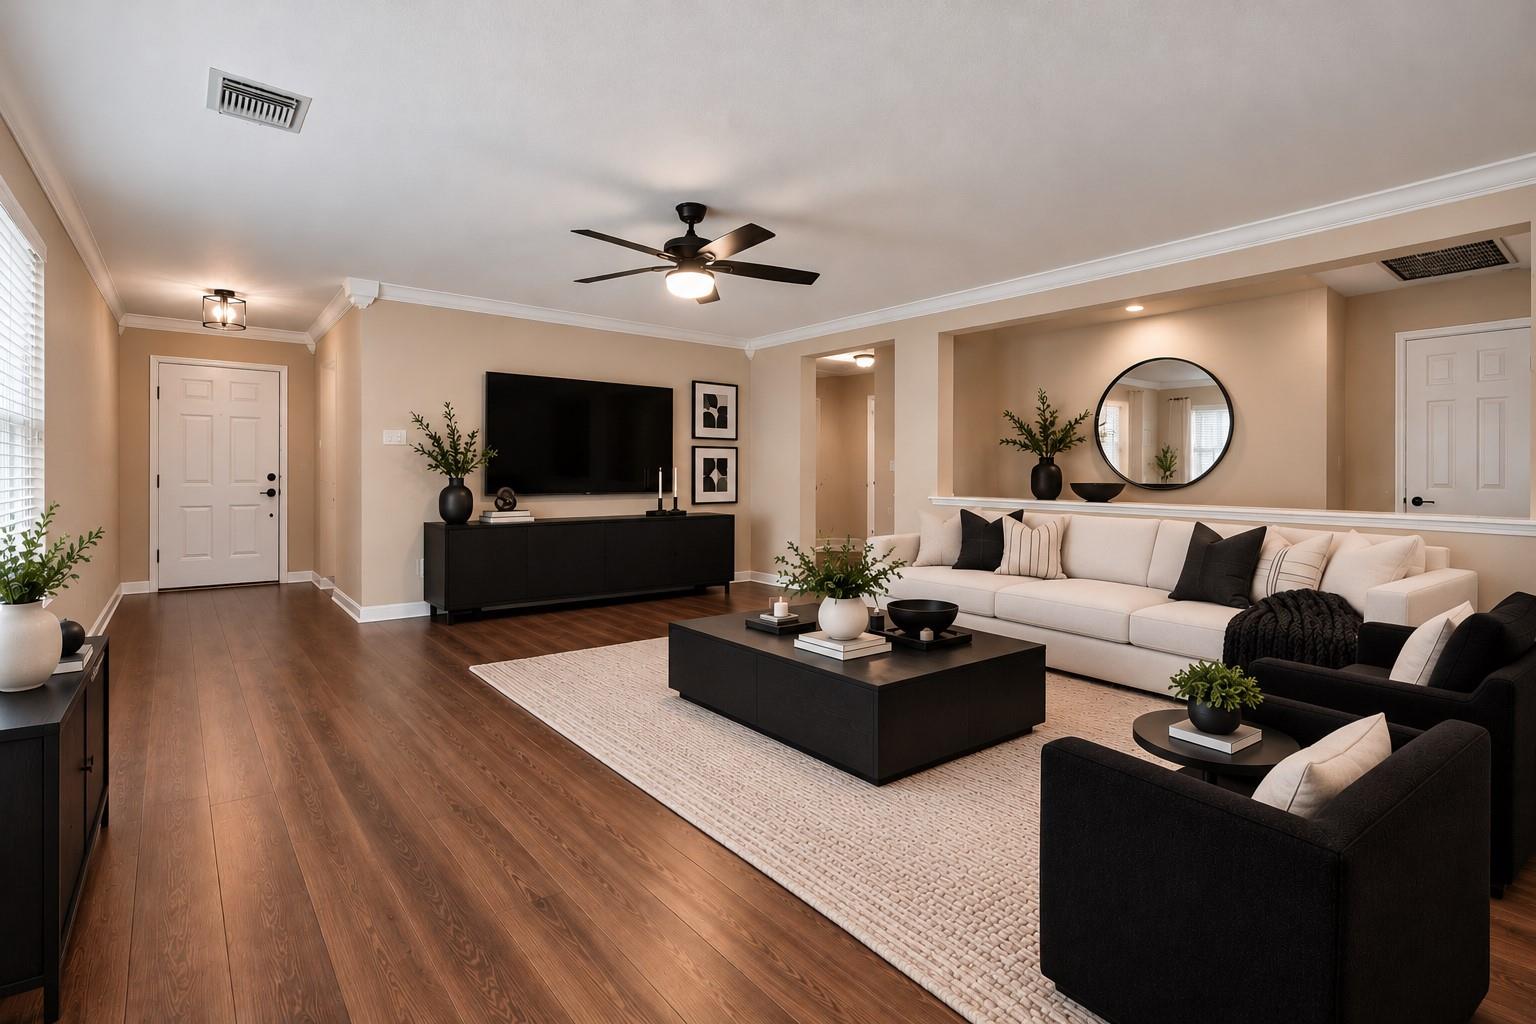
Living room with a white sectional, black accent chairs, and dark wood floors.
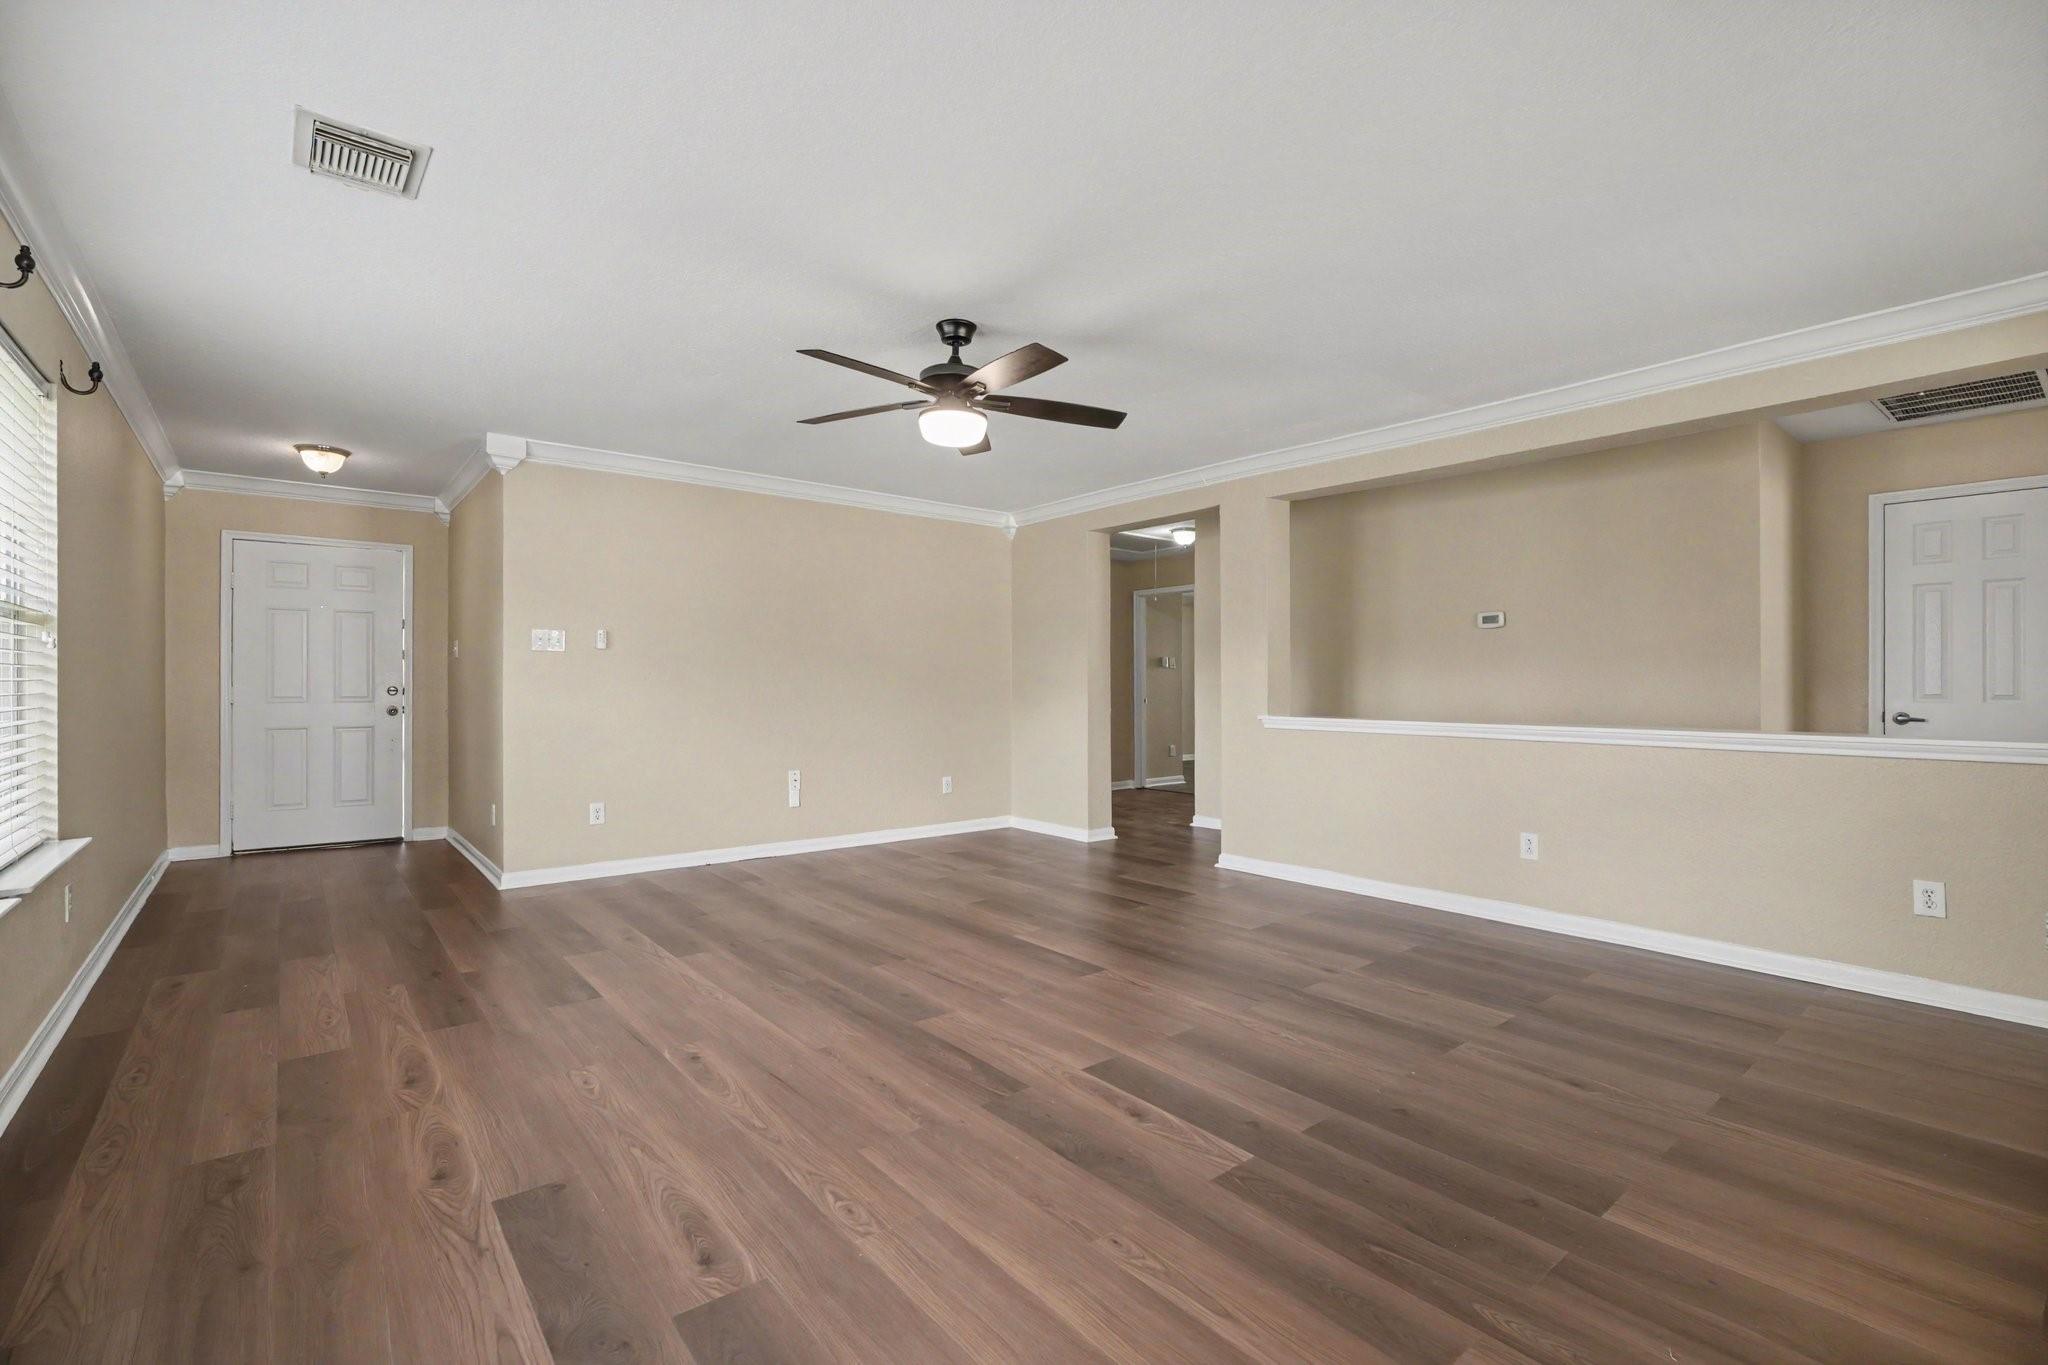
Empty living room with wood flooring, ceiling fan, and wide pass-through wall.
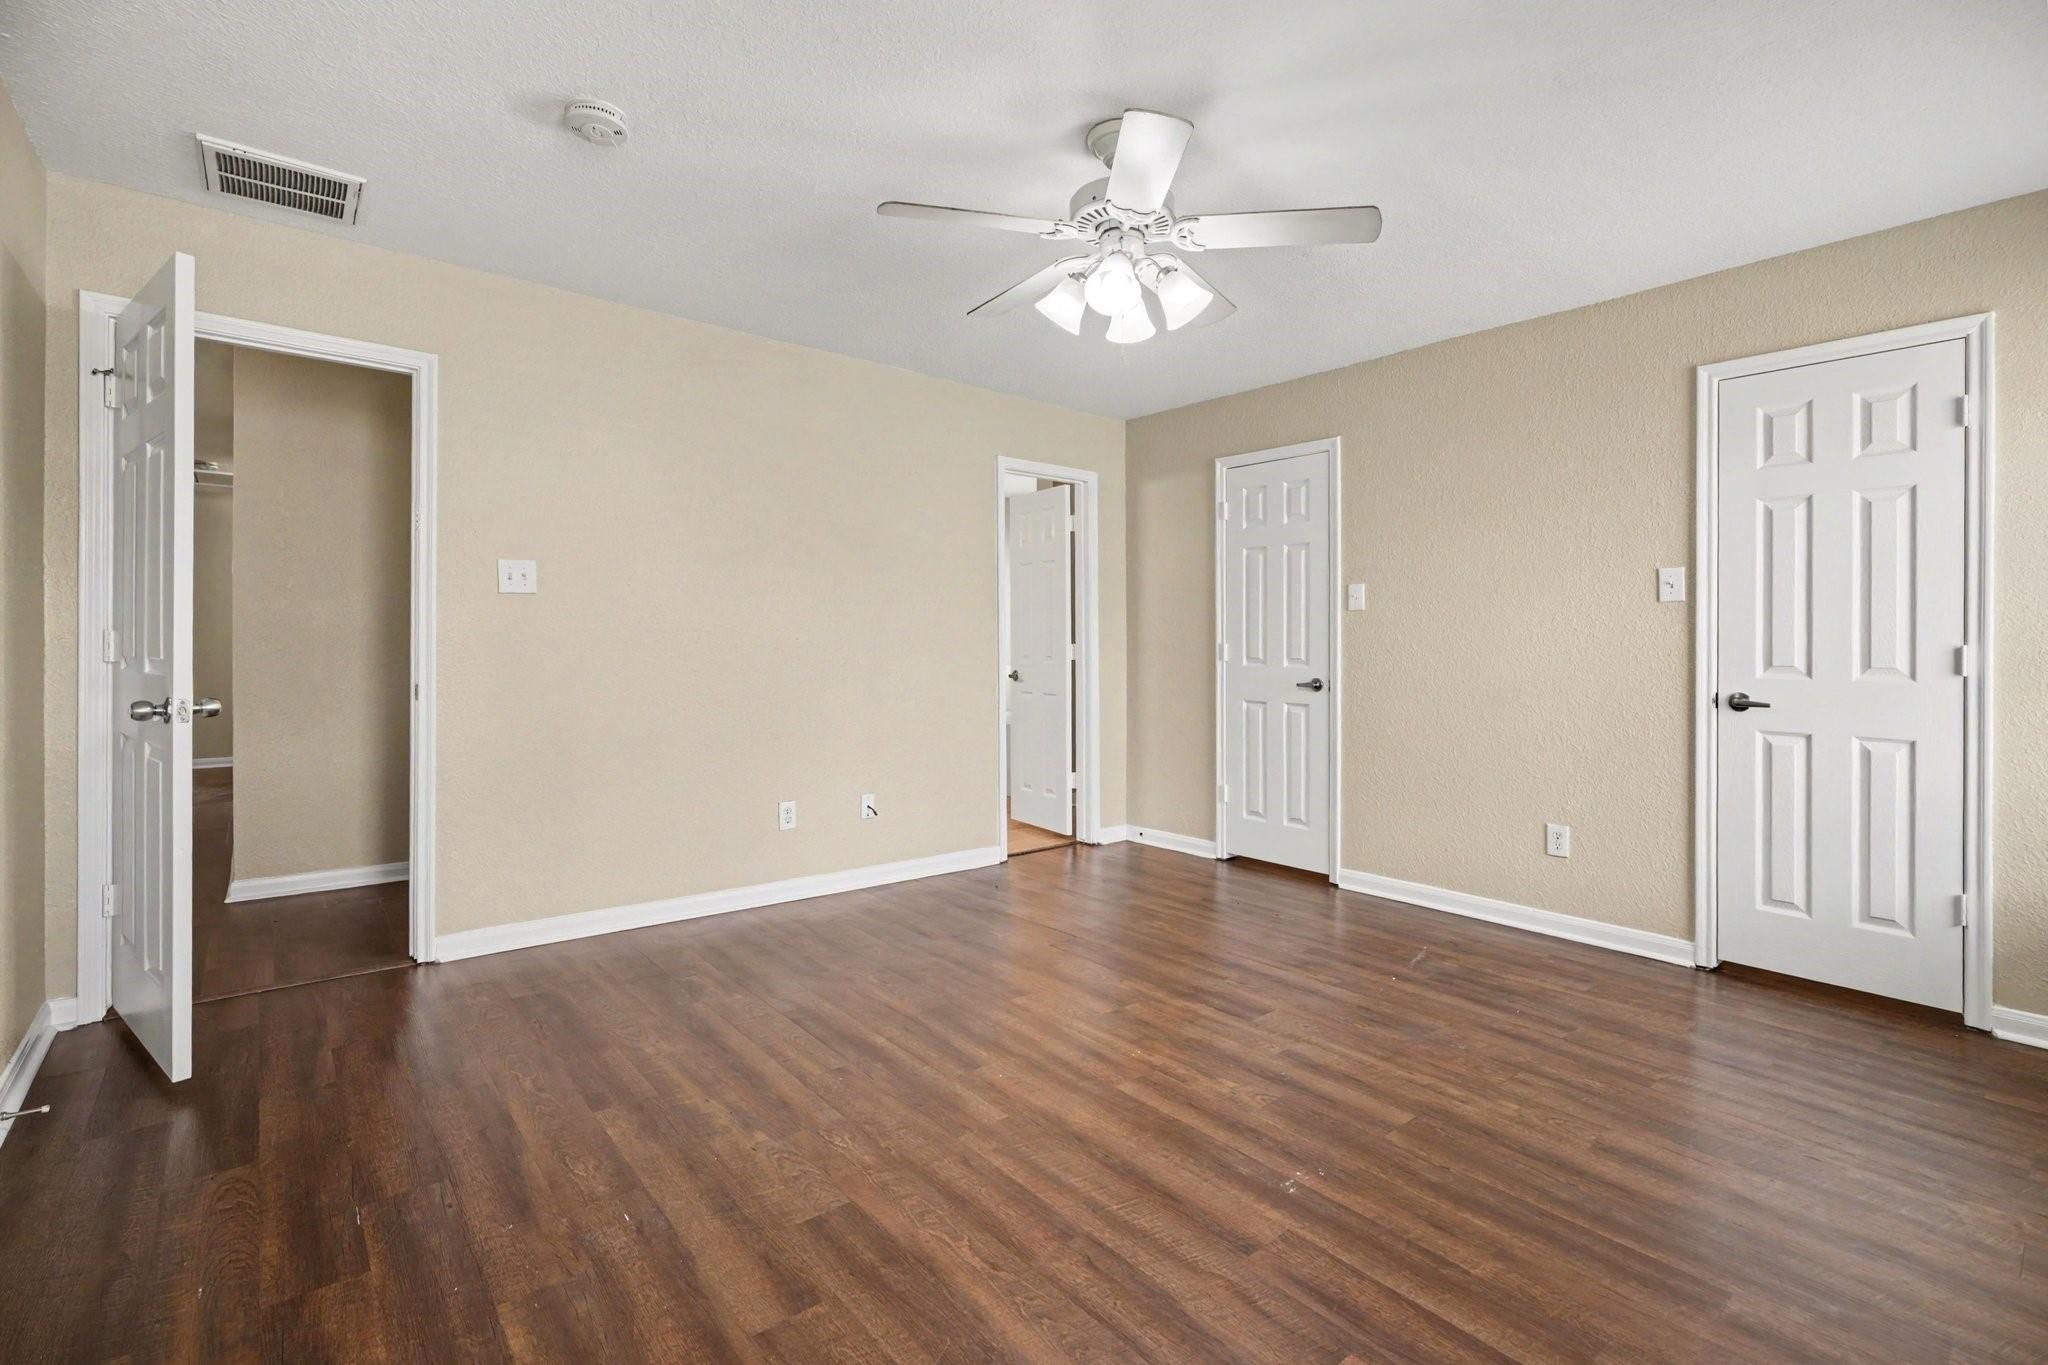
Empty bedroom with dark wood flooring, beige walls, and a ceiling fan.
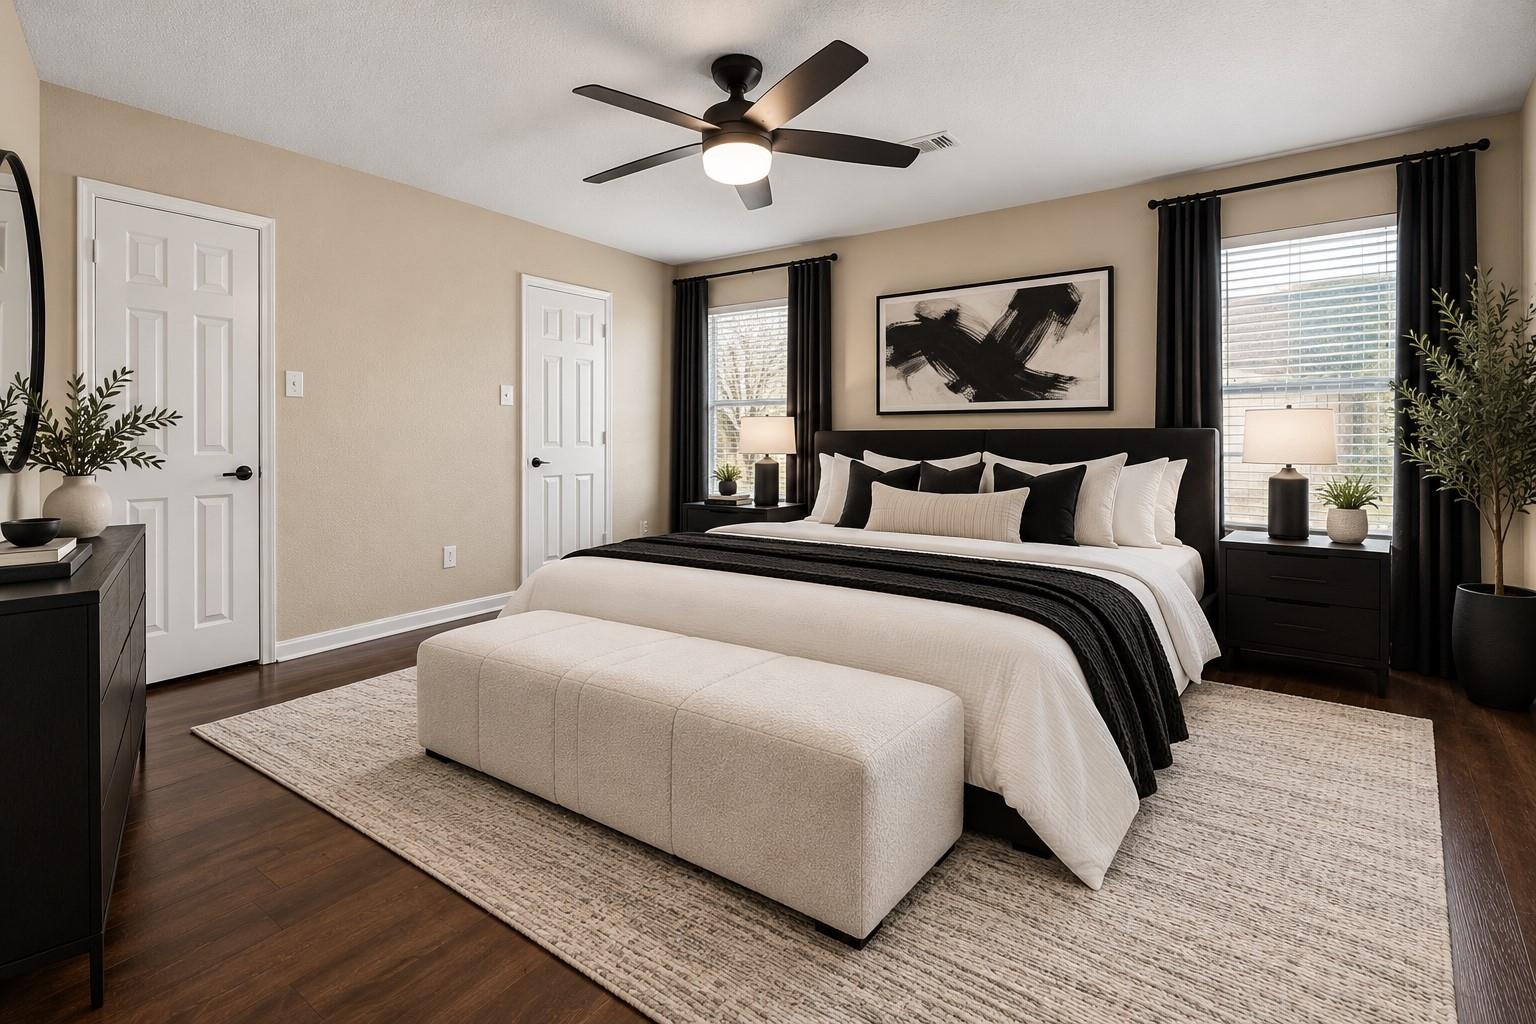
Staged bedroom with a king bed, black accents, and a tufted bench.
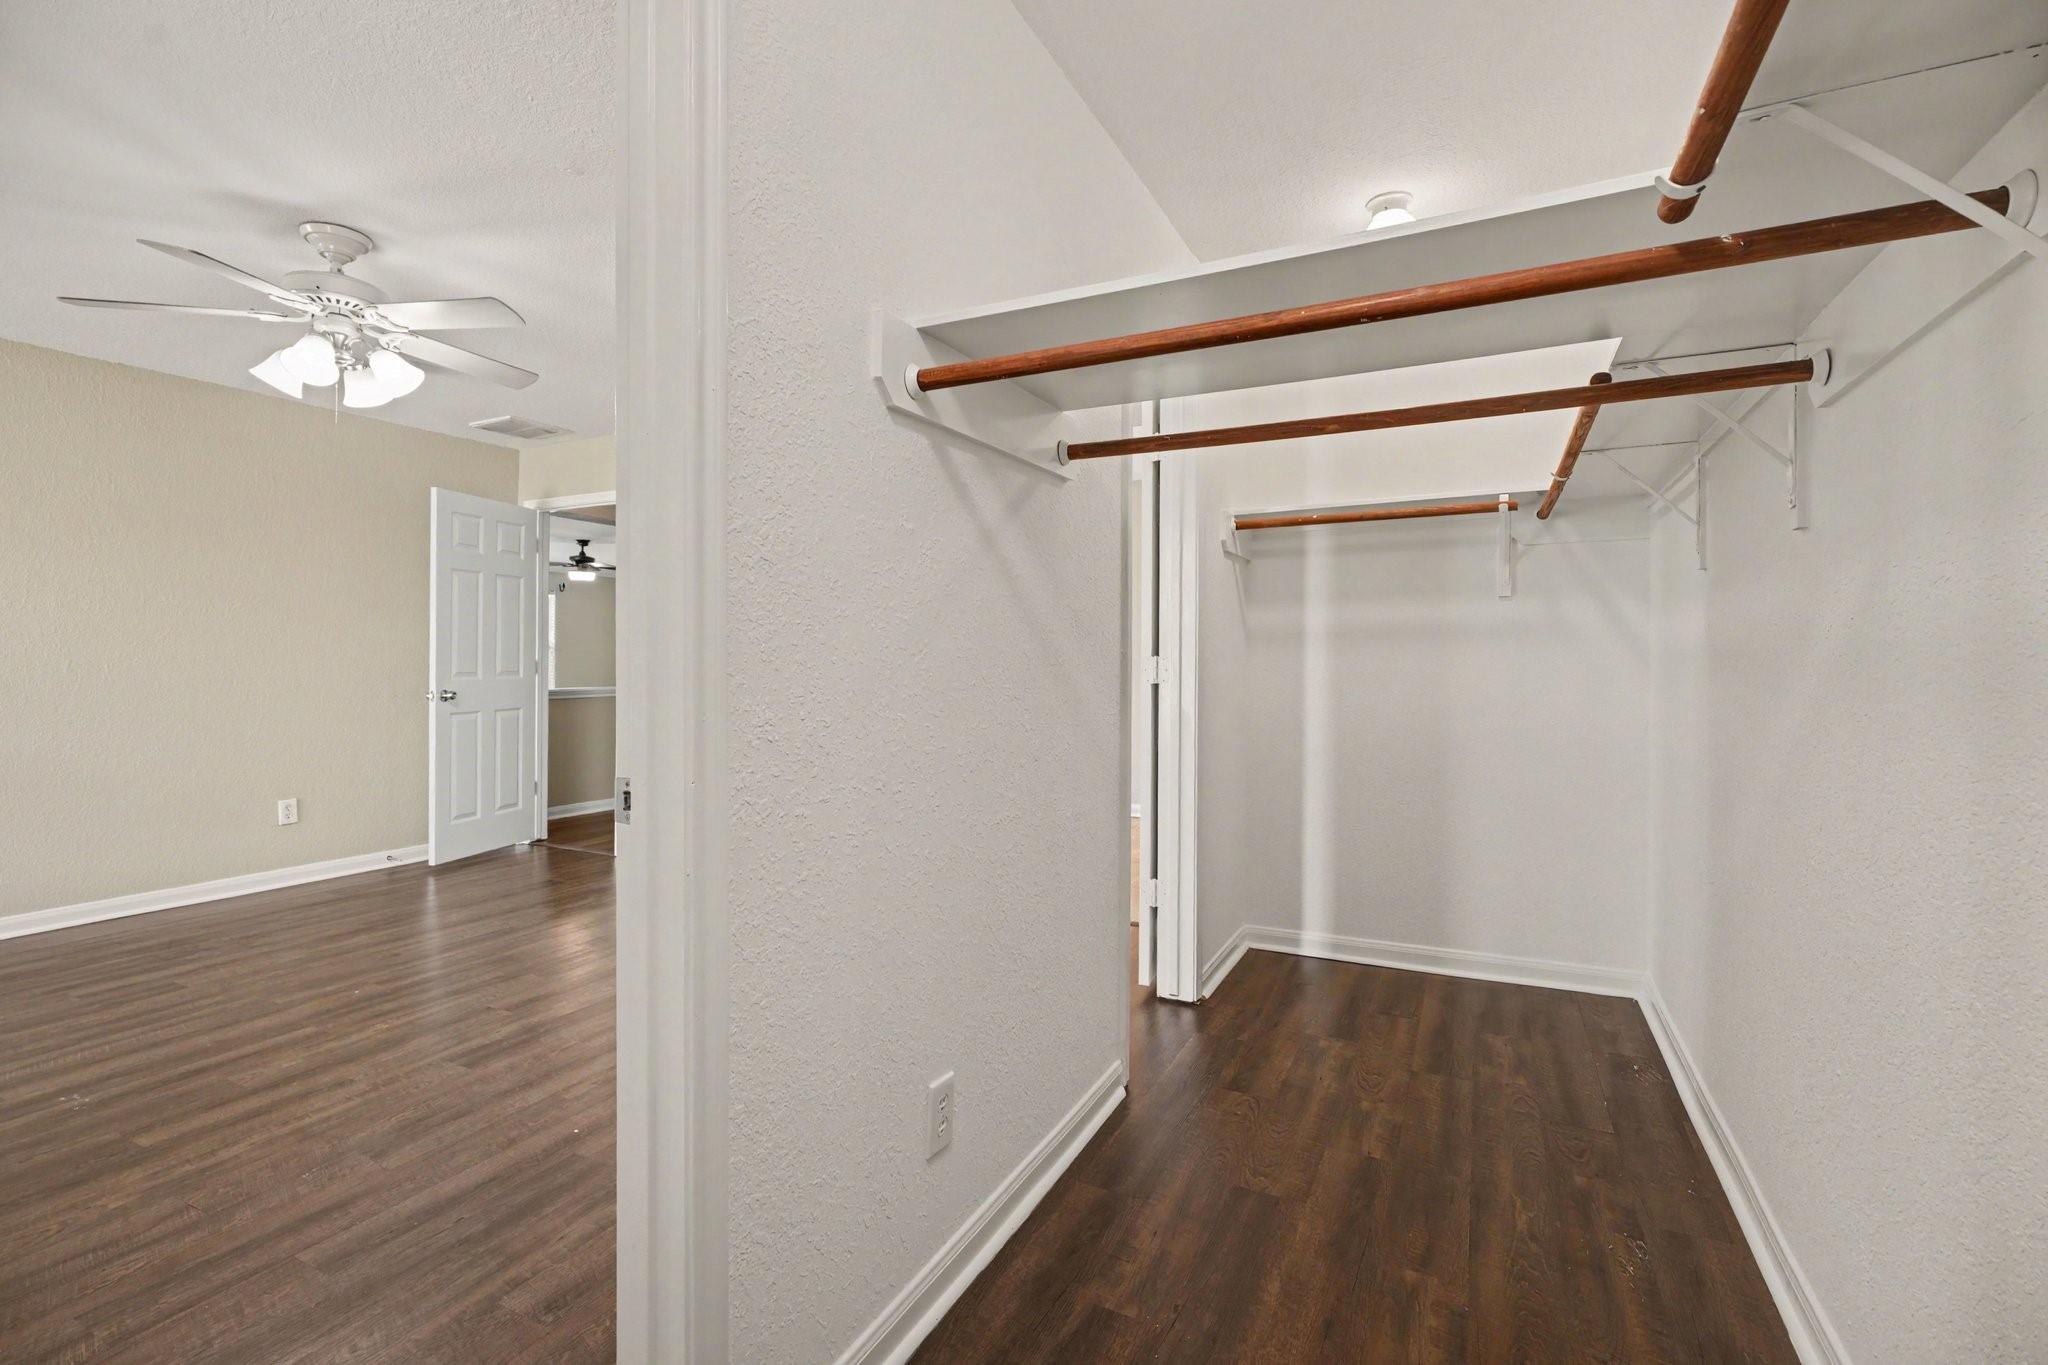
Walk-in closet with multiple wood hanging rods and dark wood flooring.
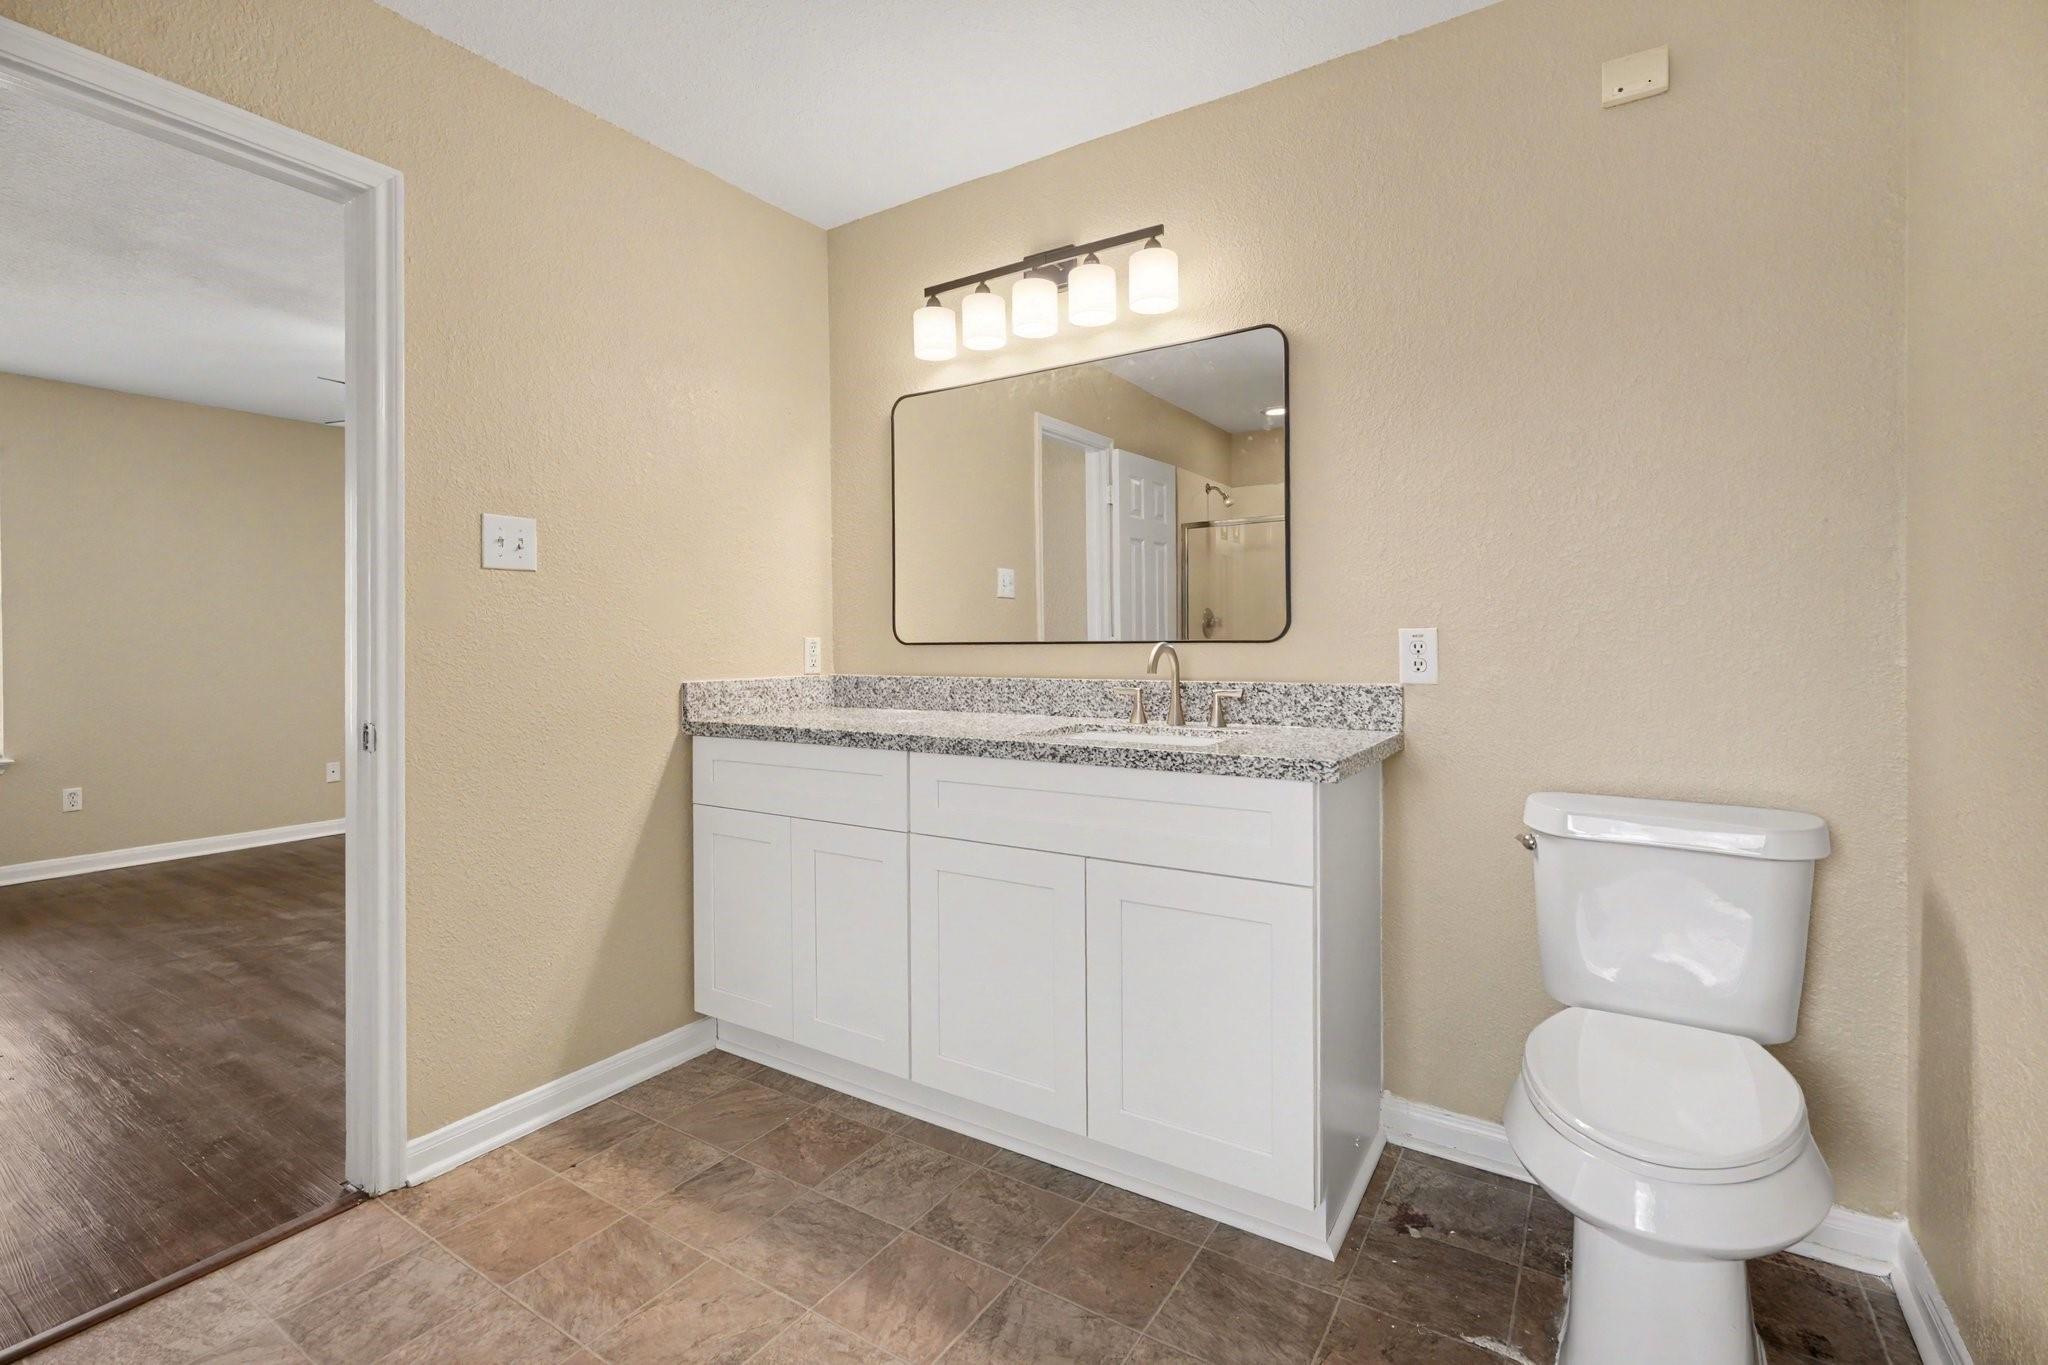
Bathroom with a white vanity, speckled countertop, large mirror, and toilet.
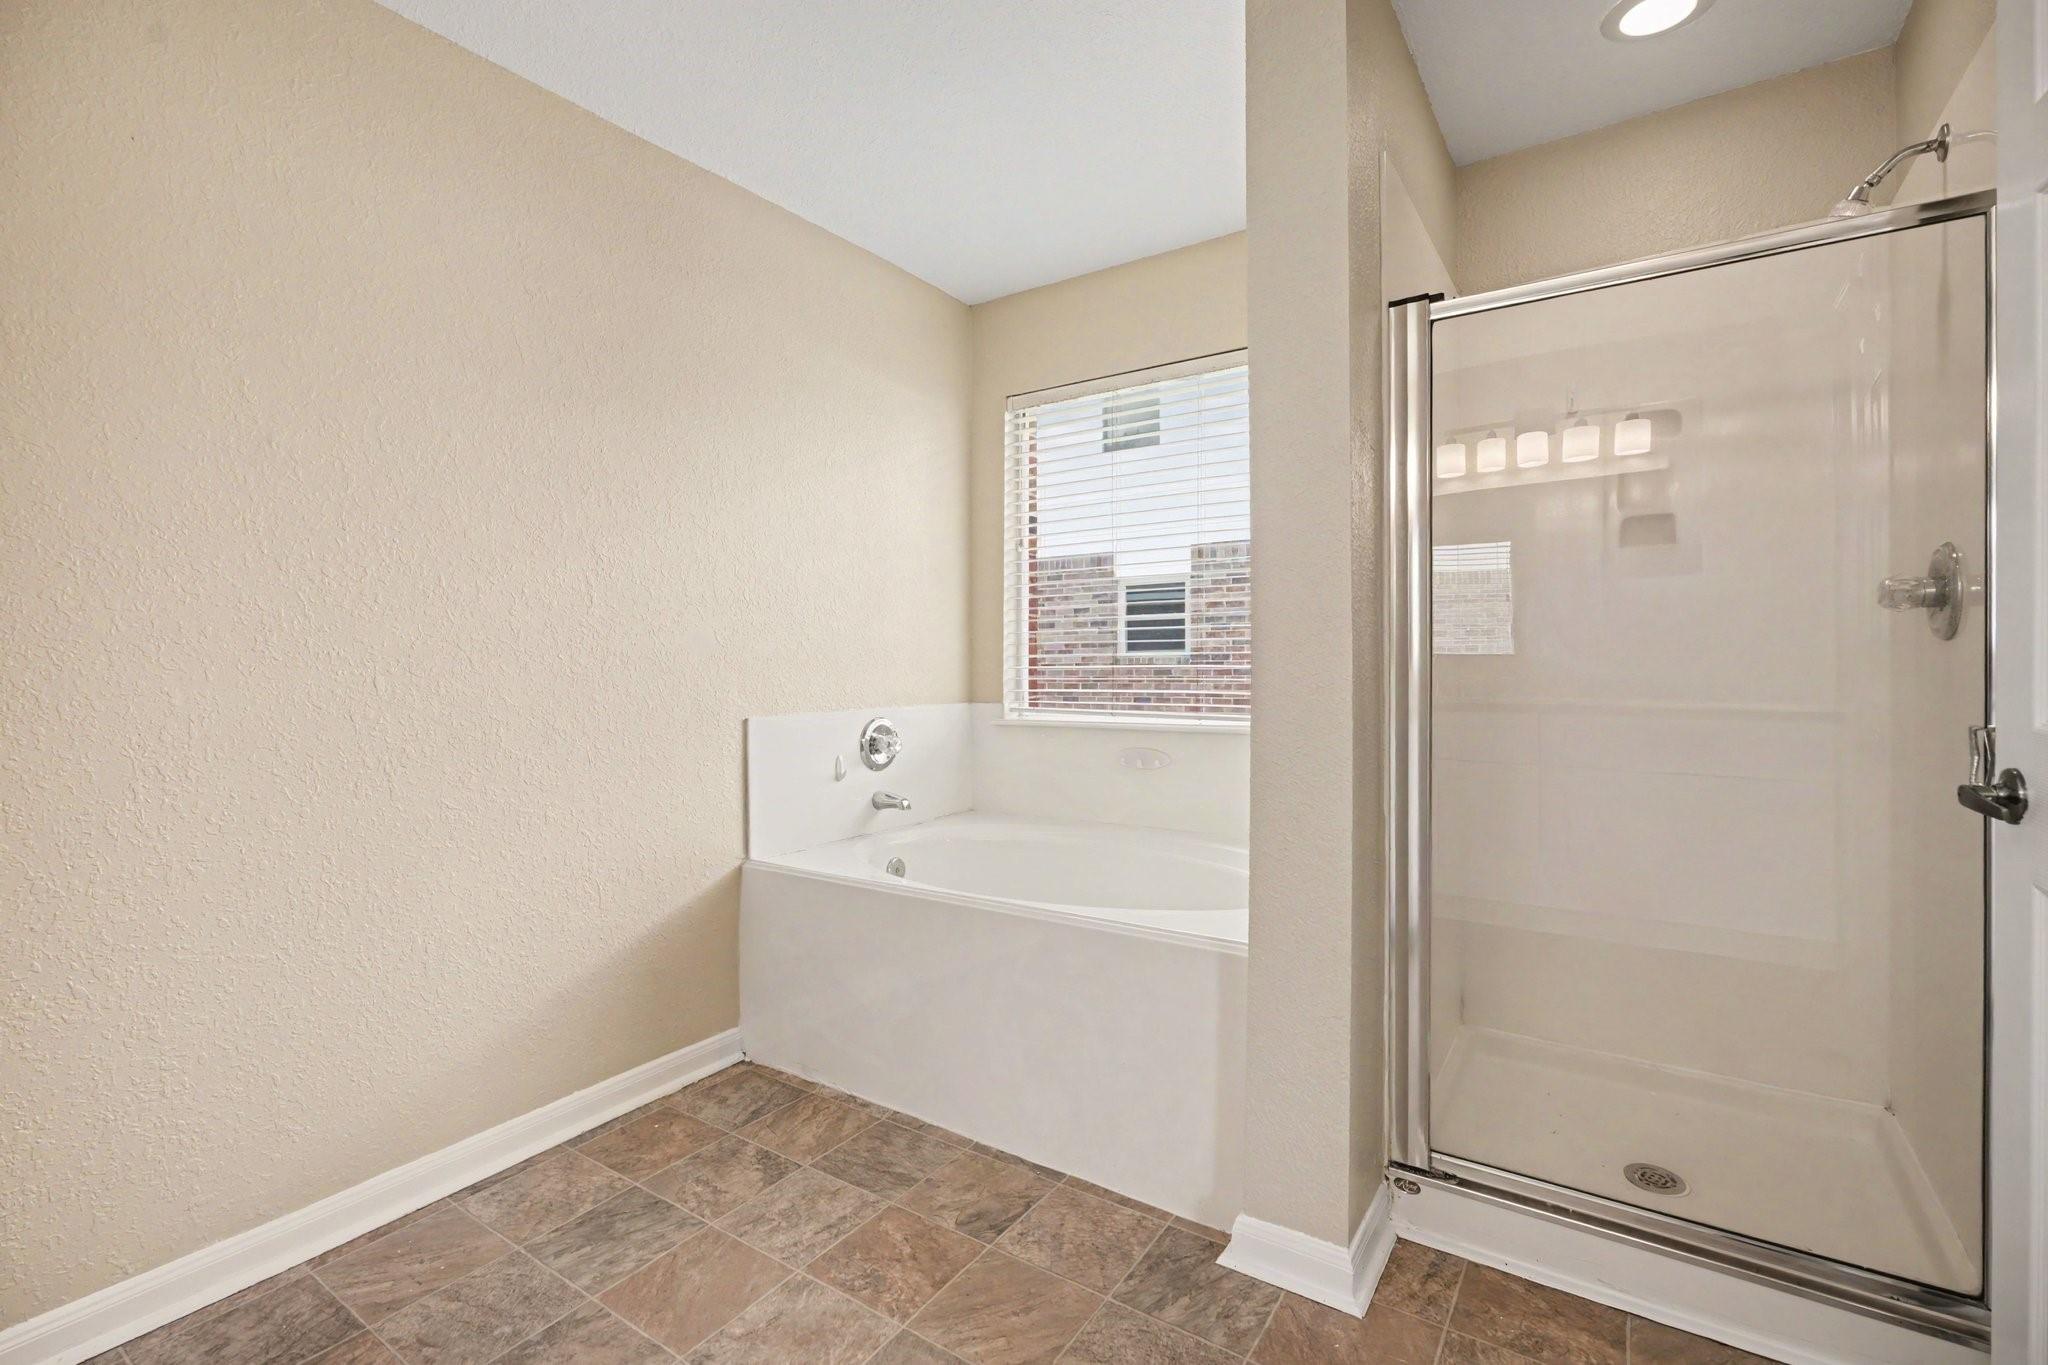
Bathroom with a built-in tub beside a glass-enclosed shower and tiled floor.
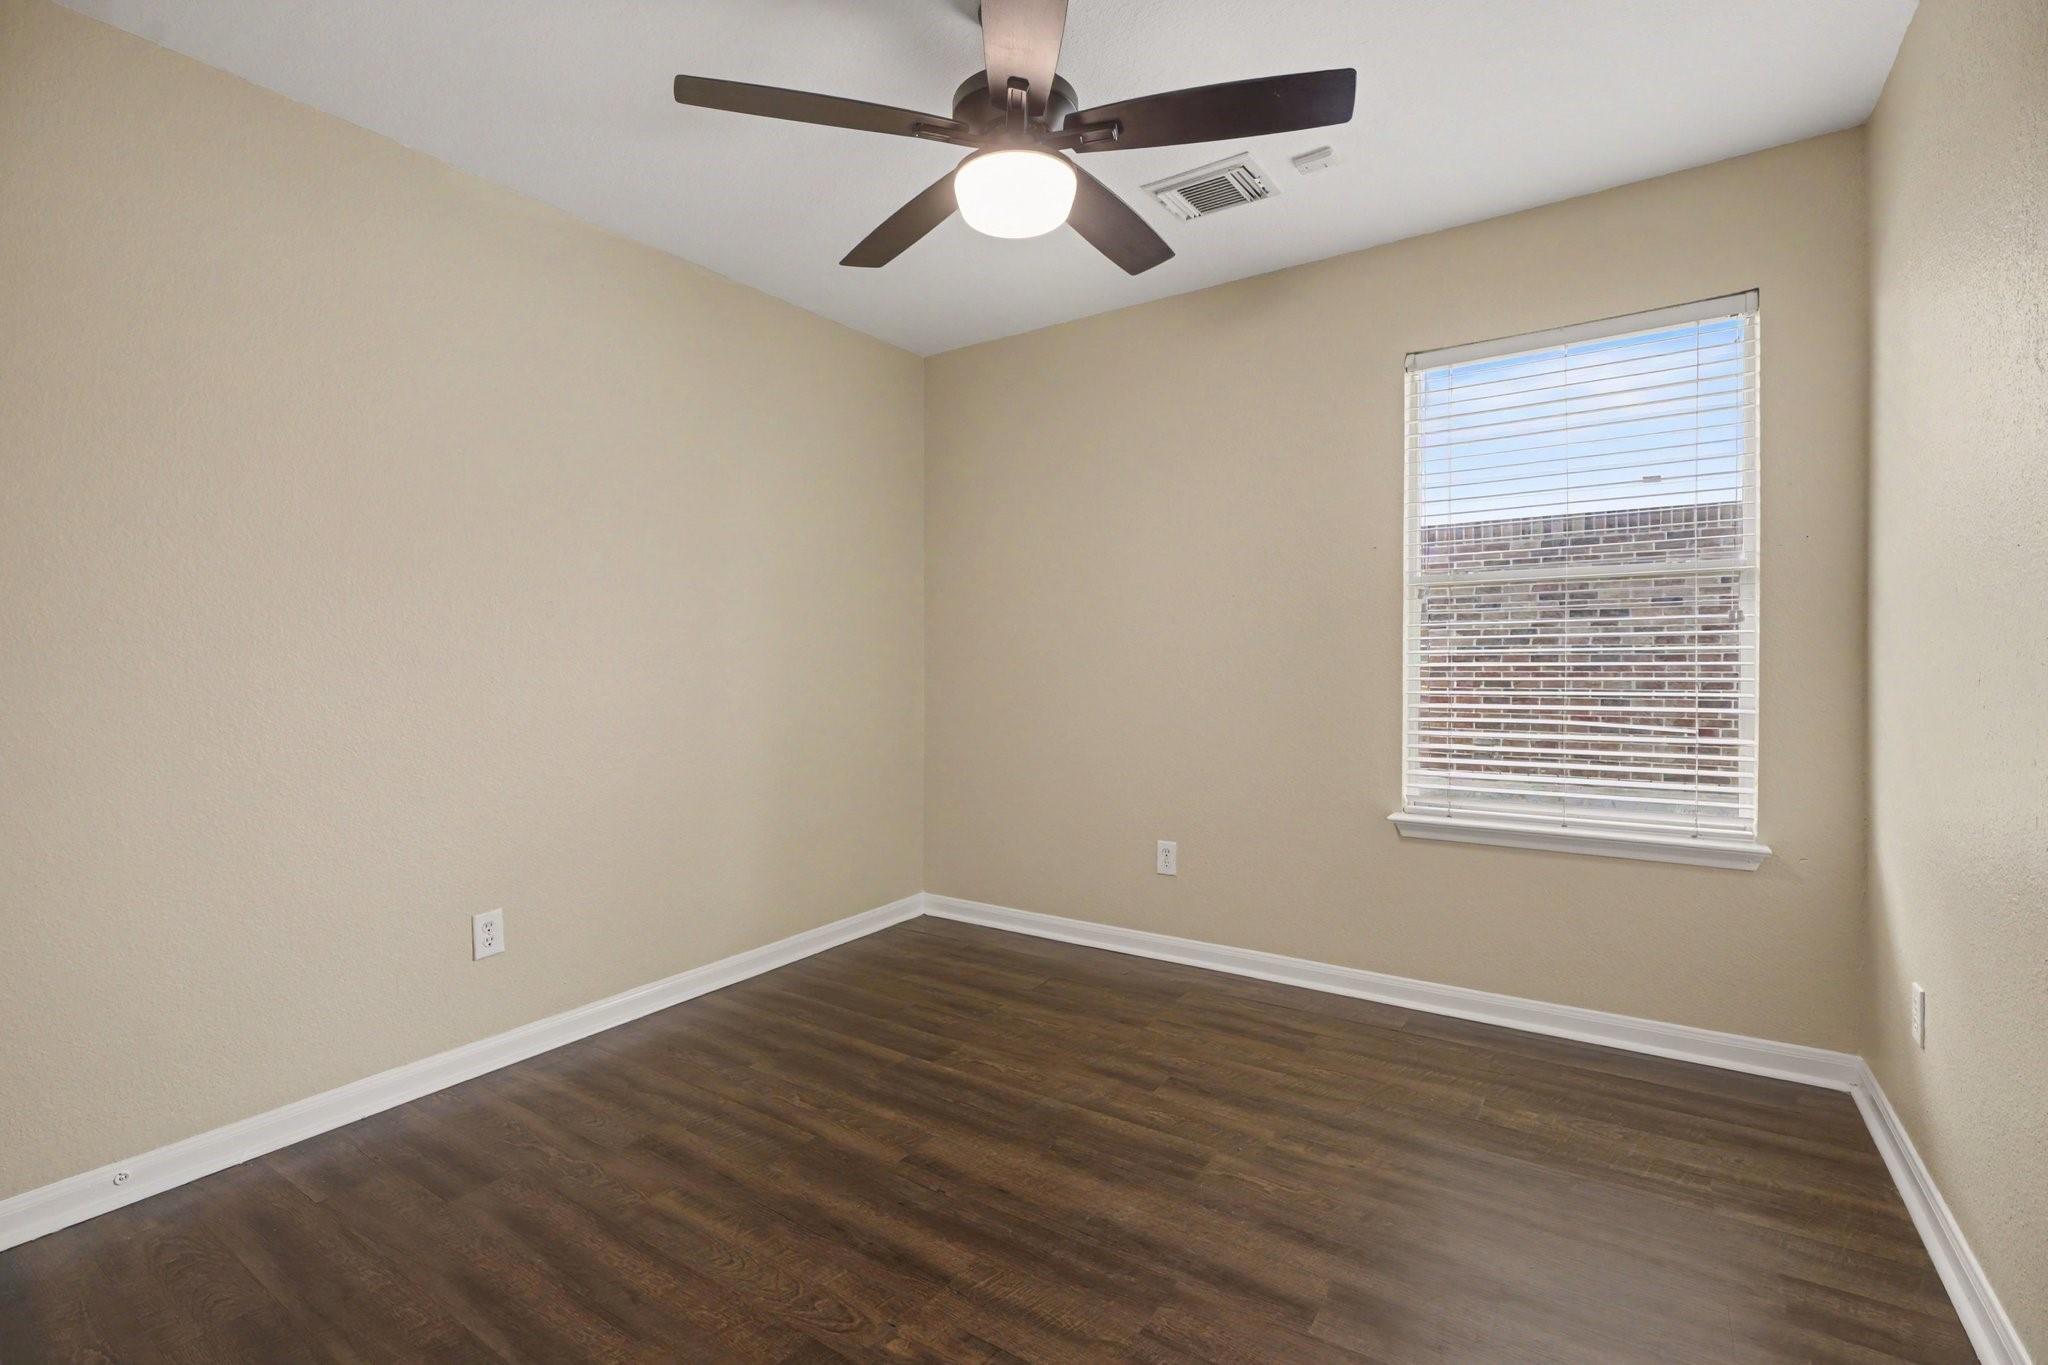
Empty room with dark wood flooring, a ceiling fan, and a window with blinds.
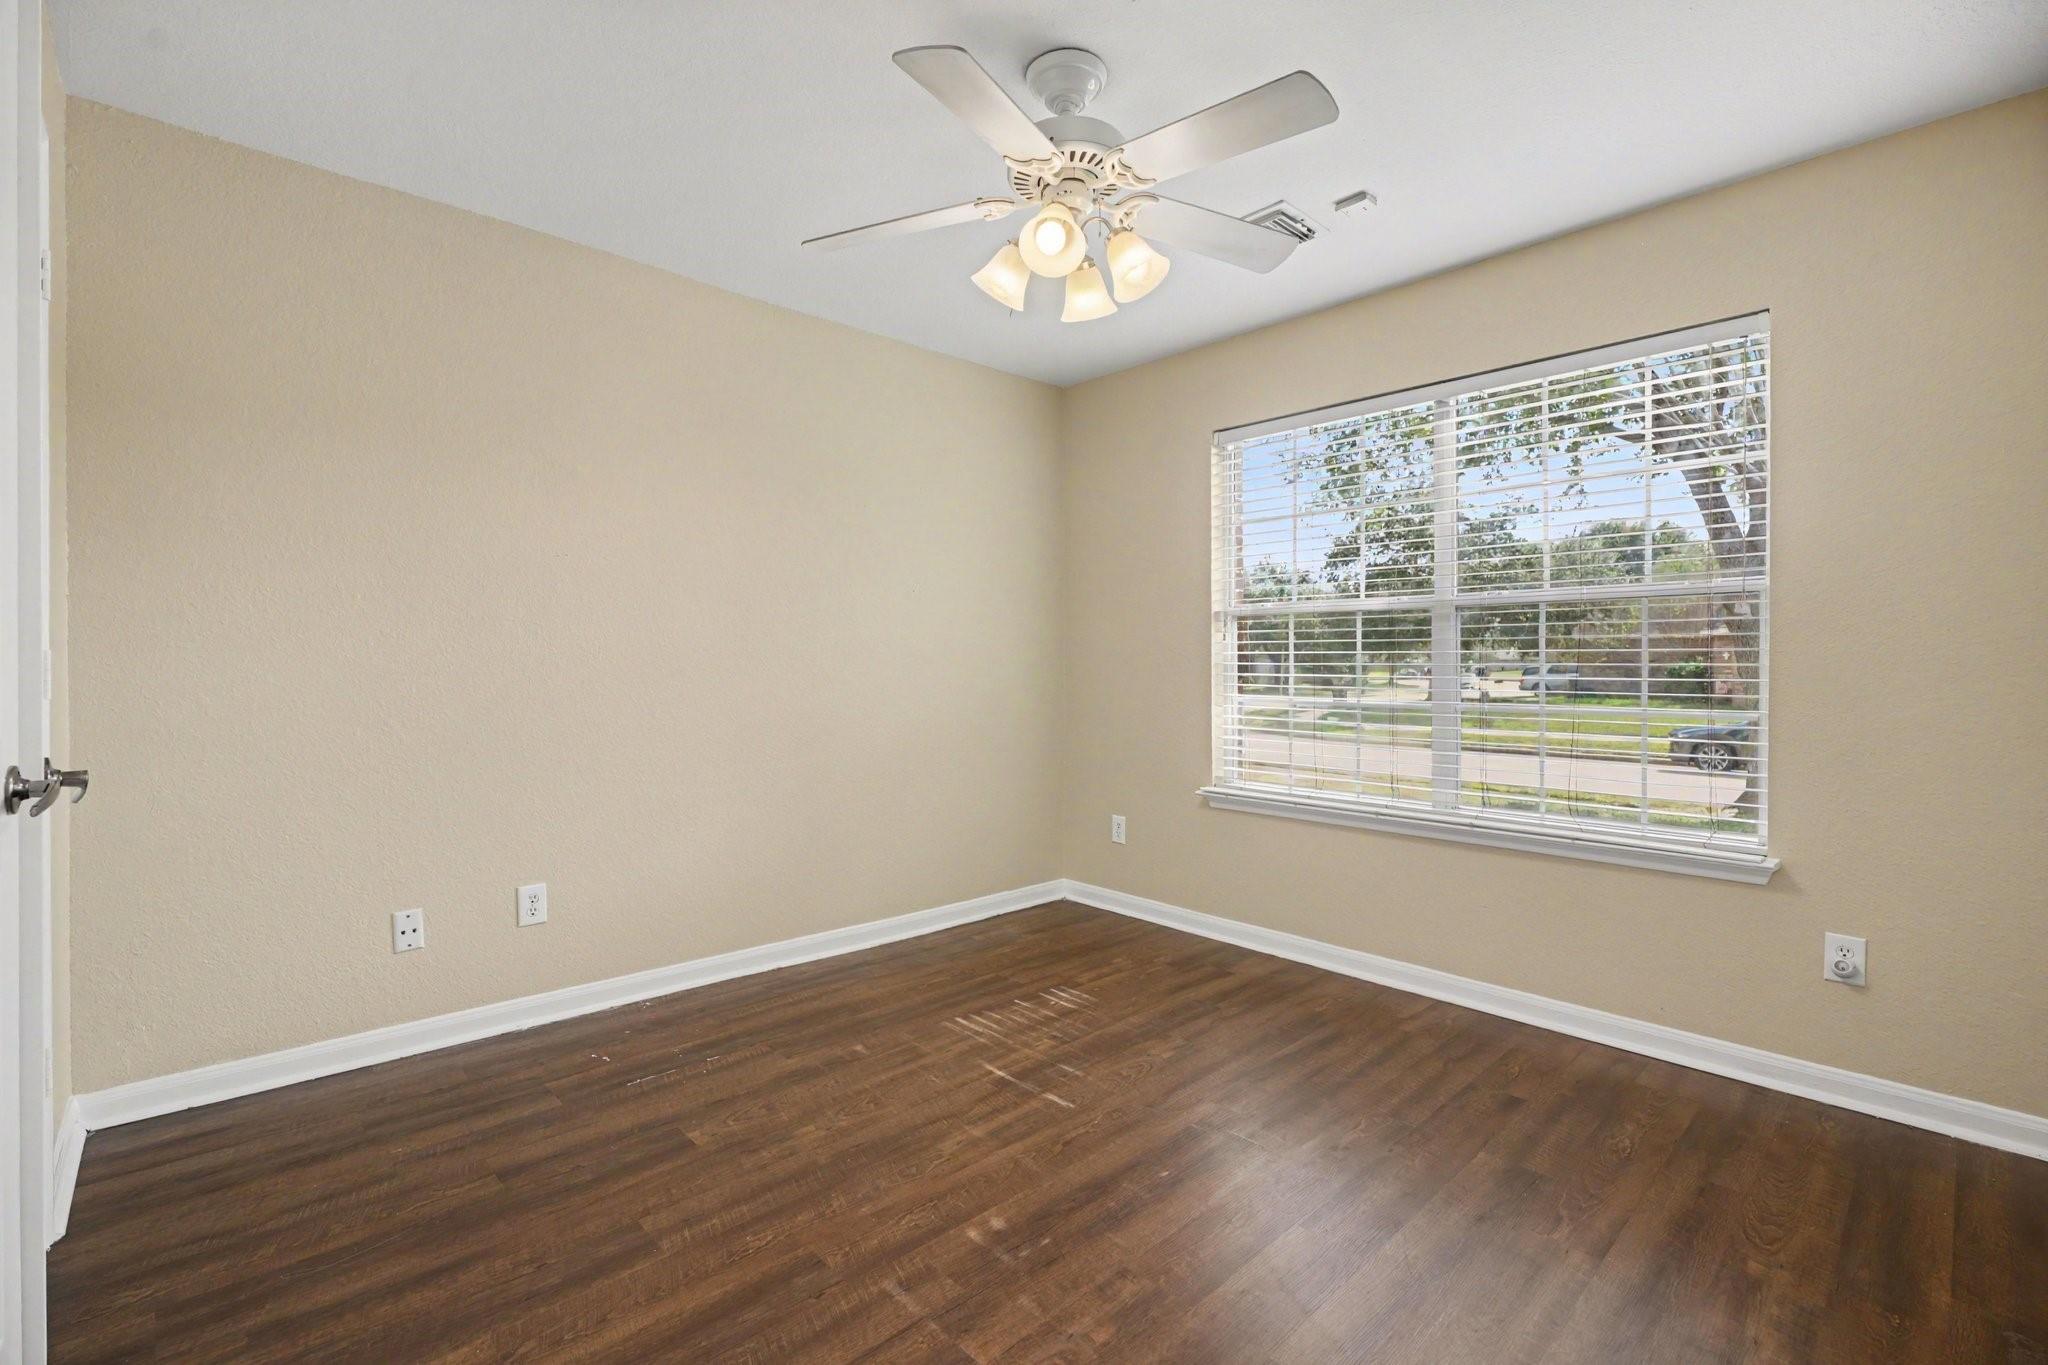
Empty room with dark wood flooring, beige walls, a ceiling fan, and a wide window with blinds.
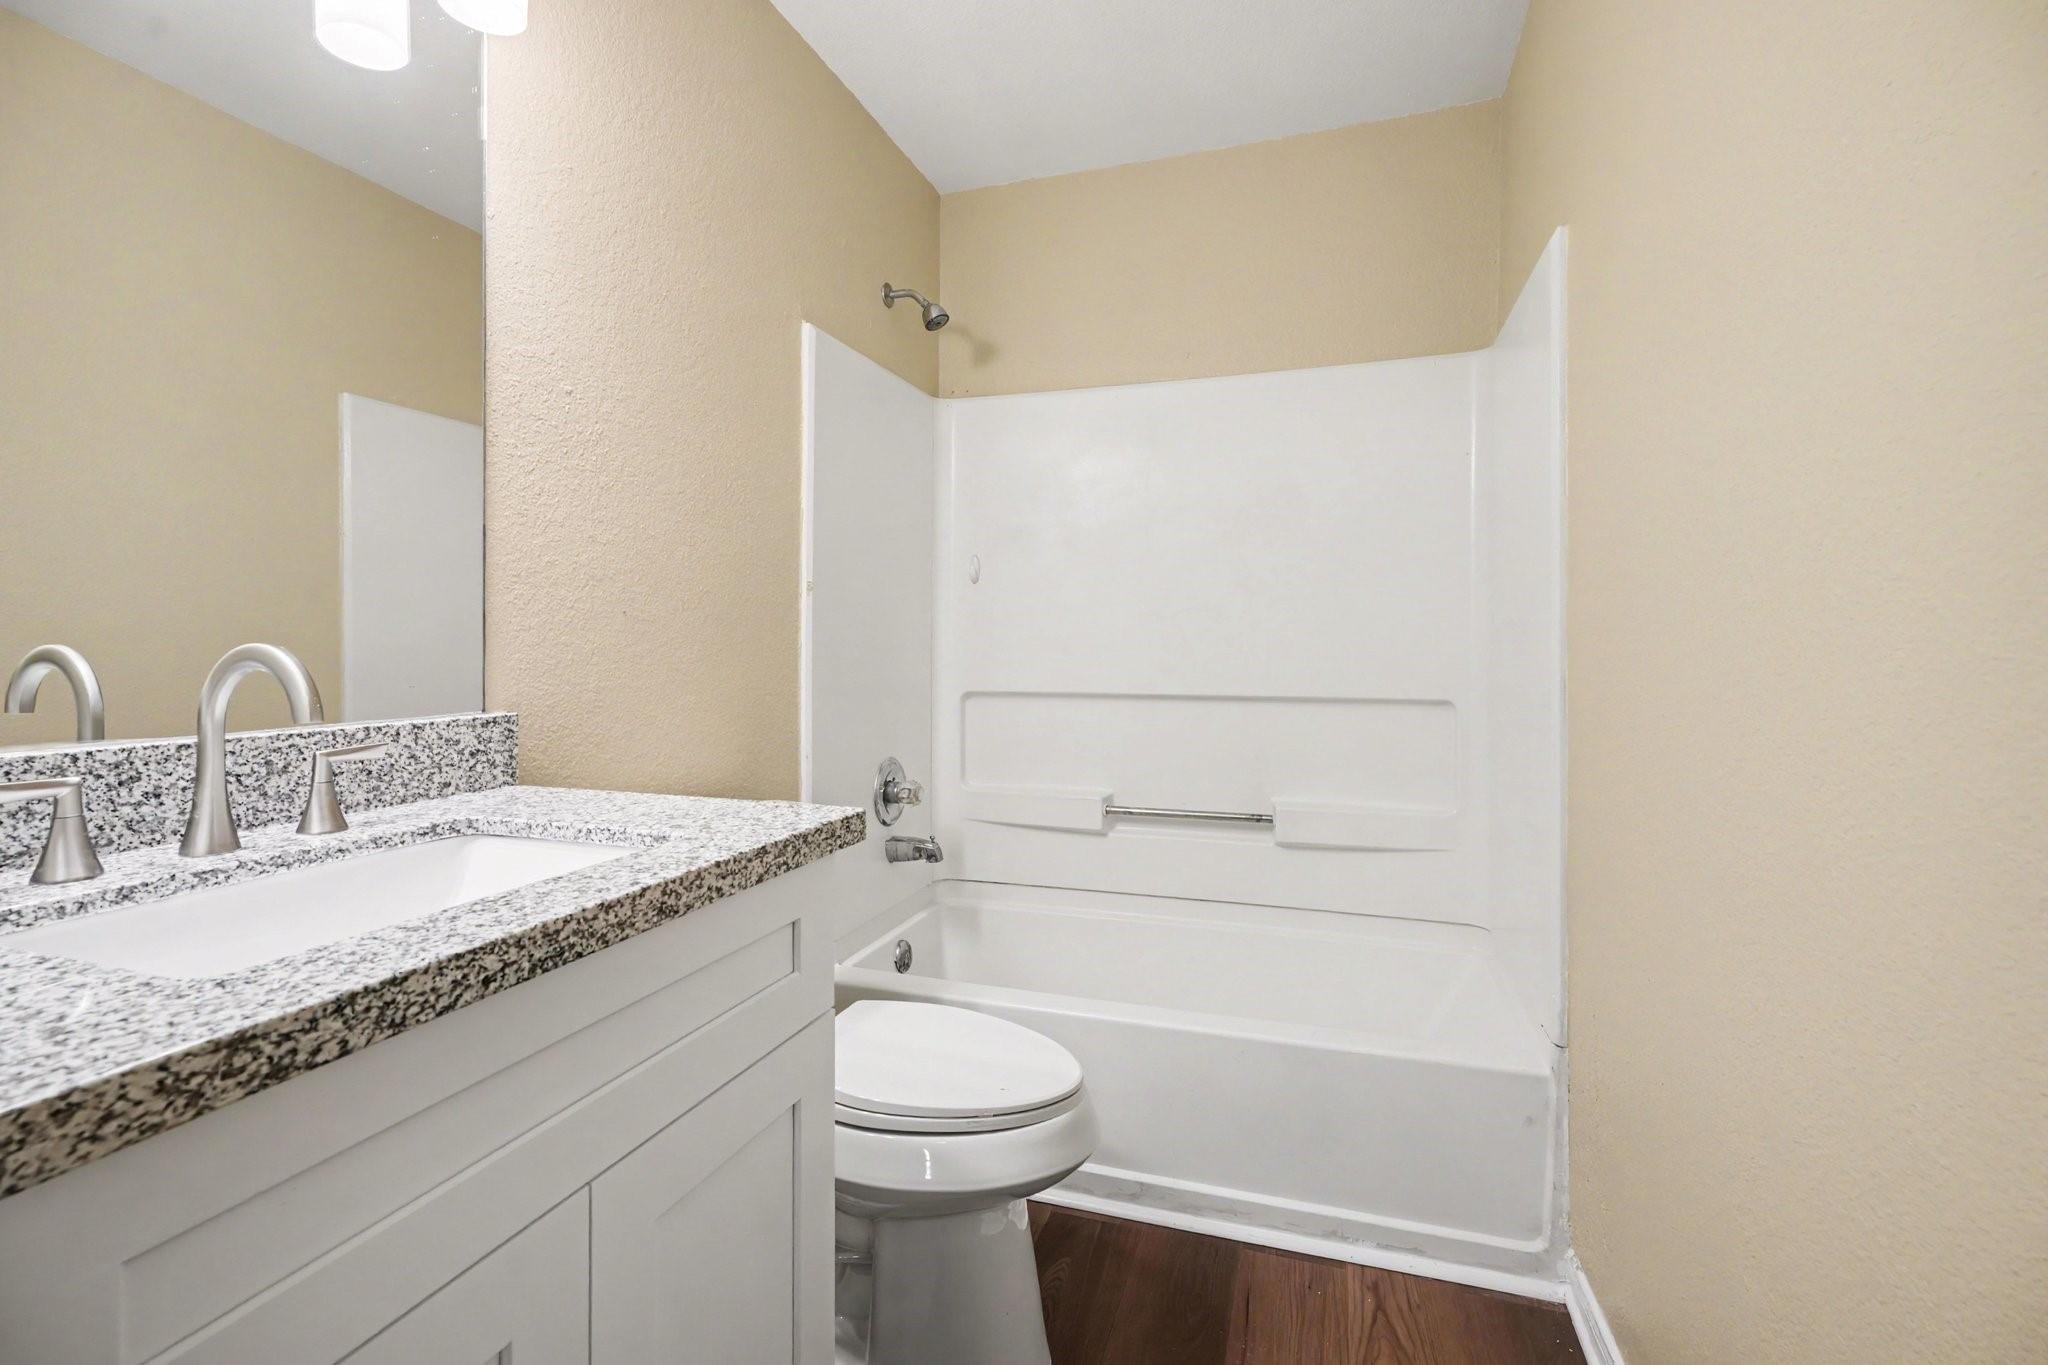
Bathroom with a granite vanity, white shower and tub surround, and toilet.
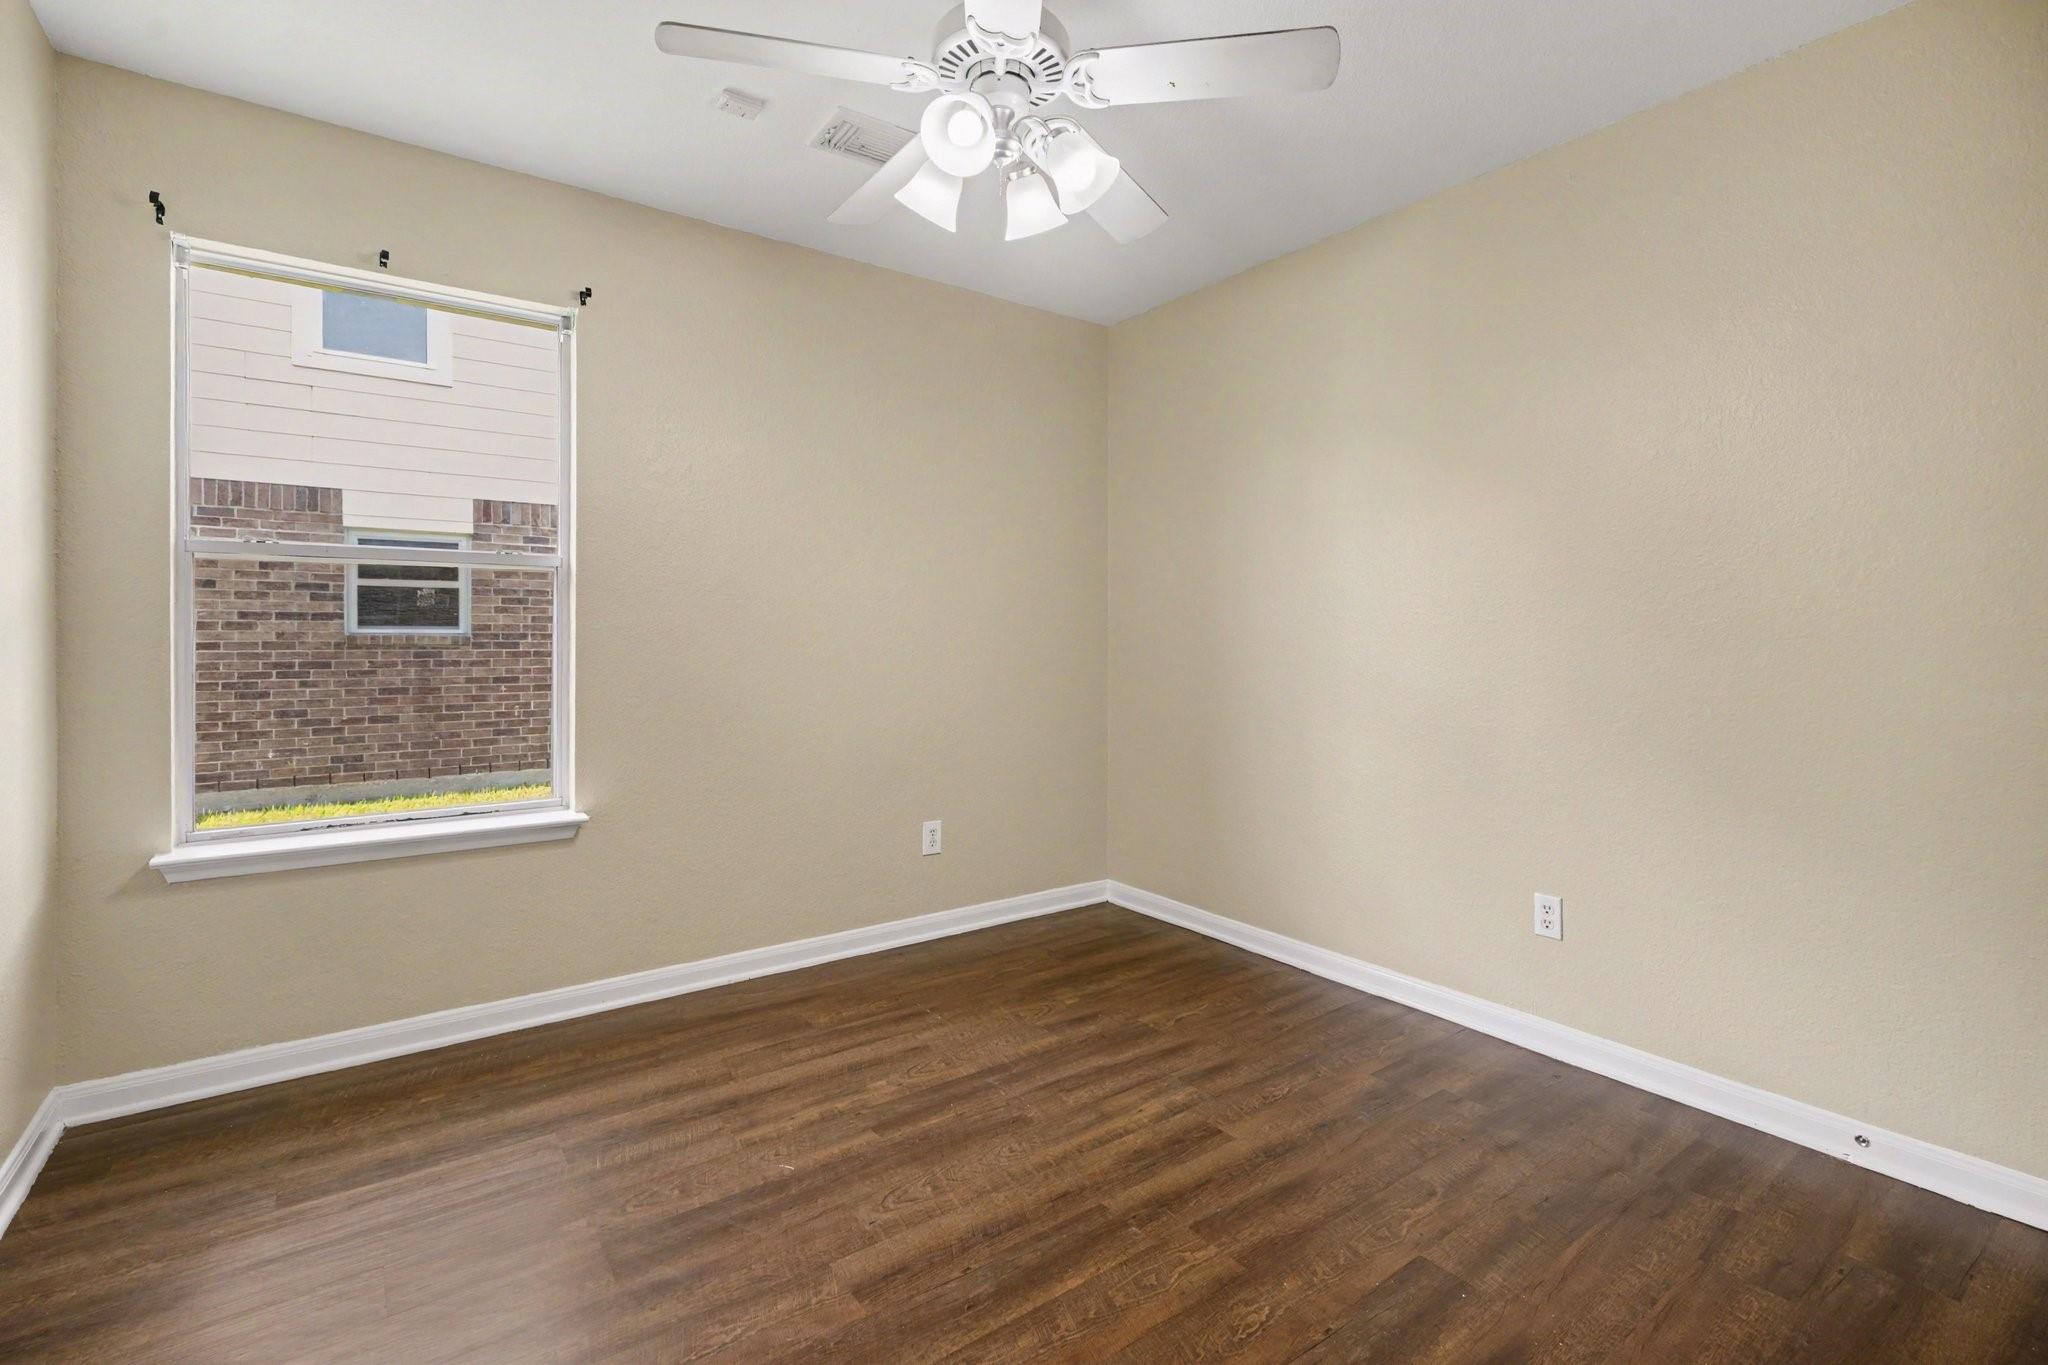
Empty room with dark wood flooring, a window, and a ceiling fan.
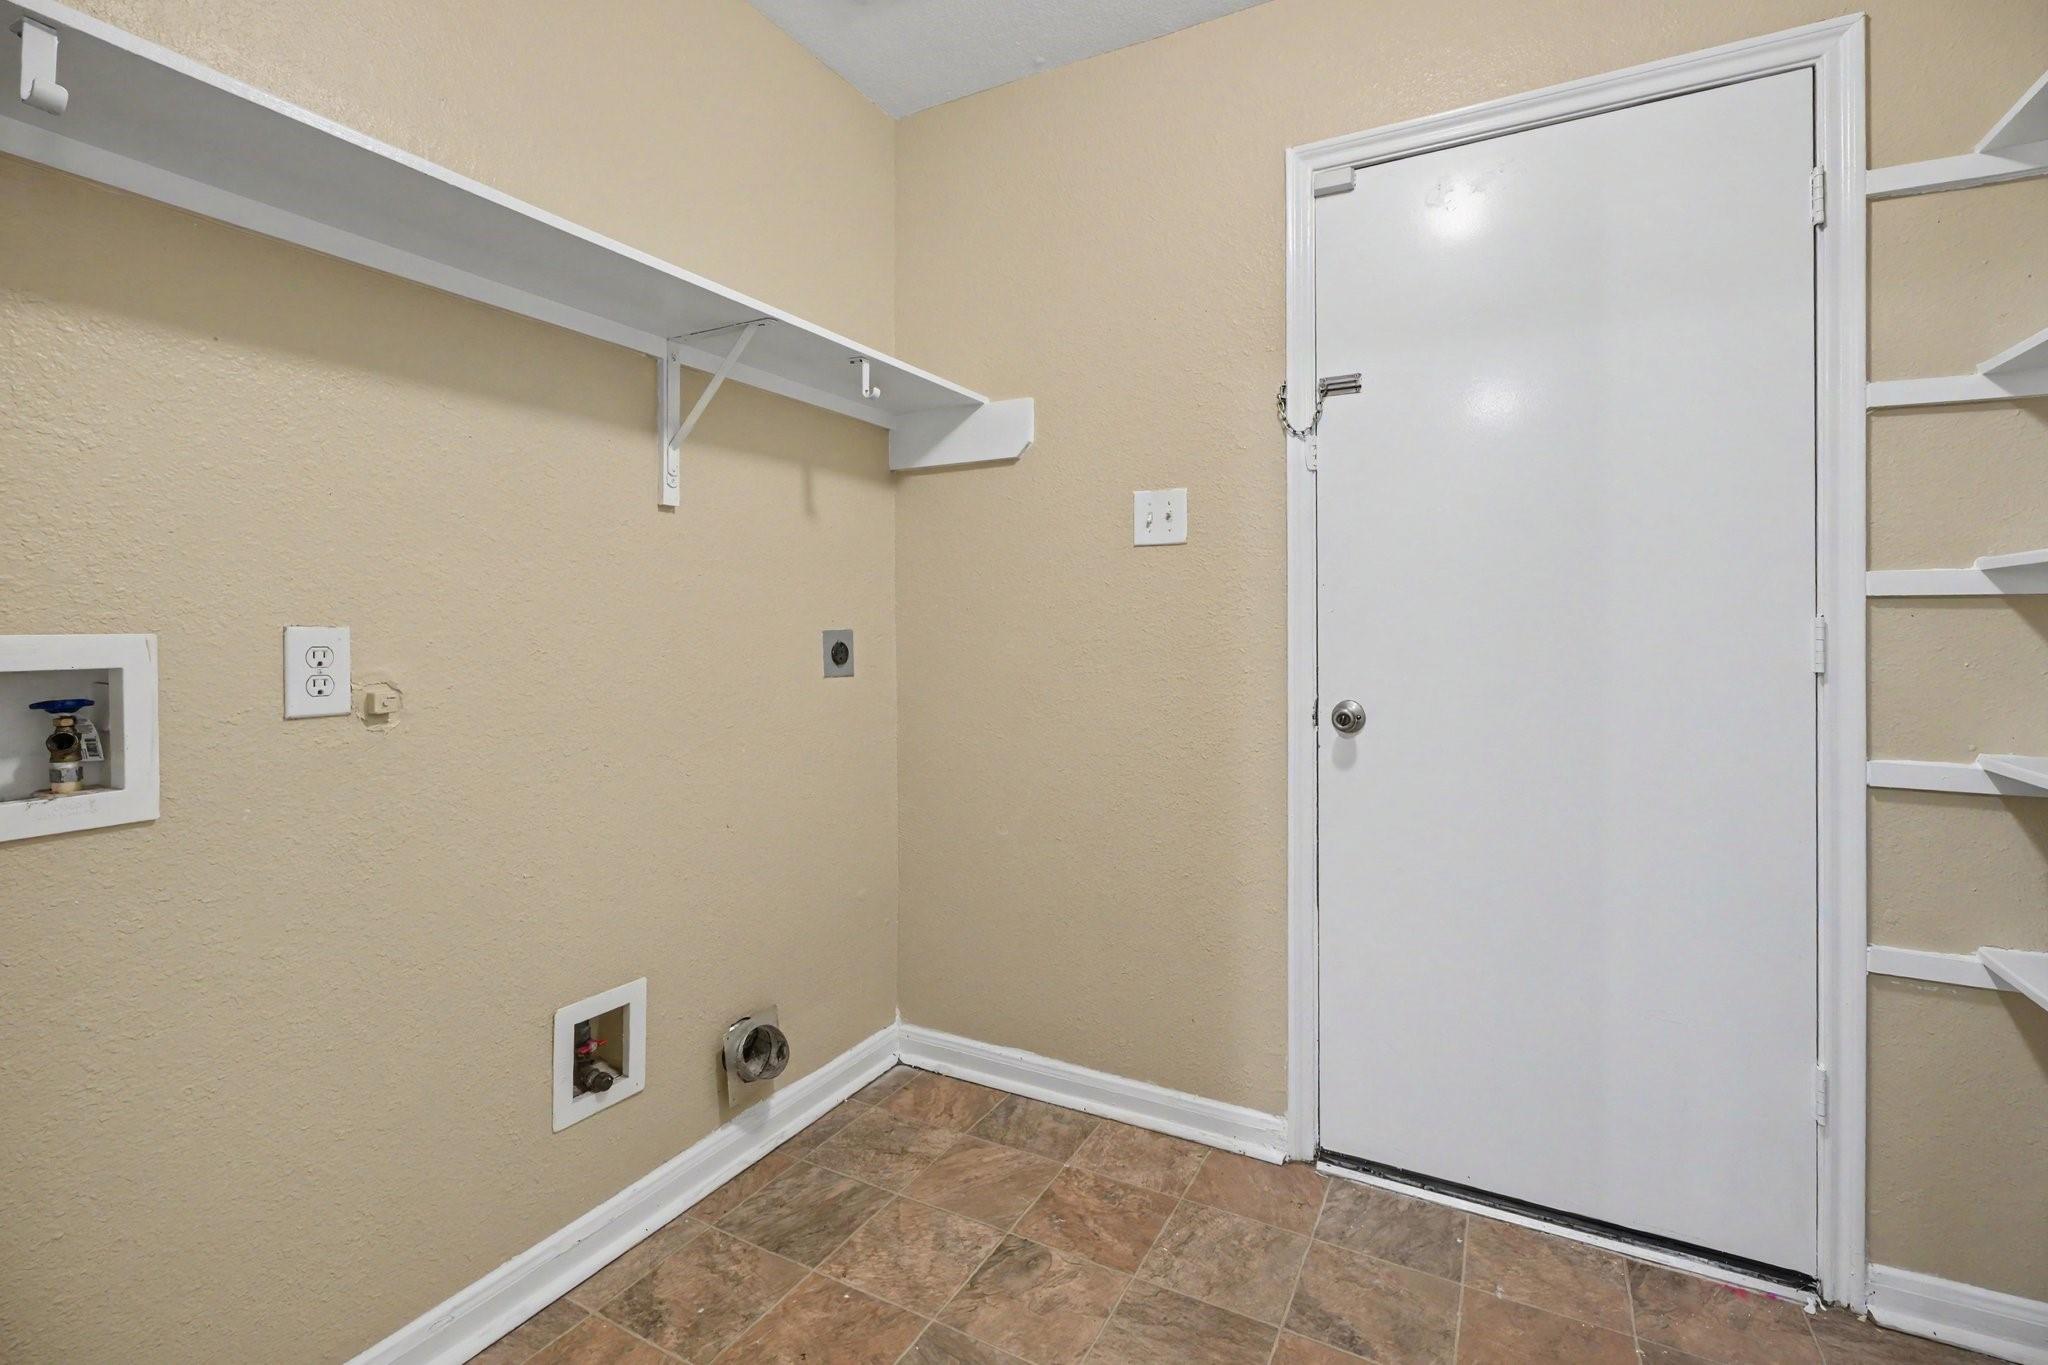
Laundry room with washer hookups, a long wall shelf, and built-in shelving beside the door.
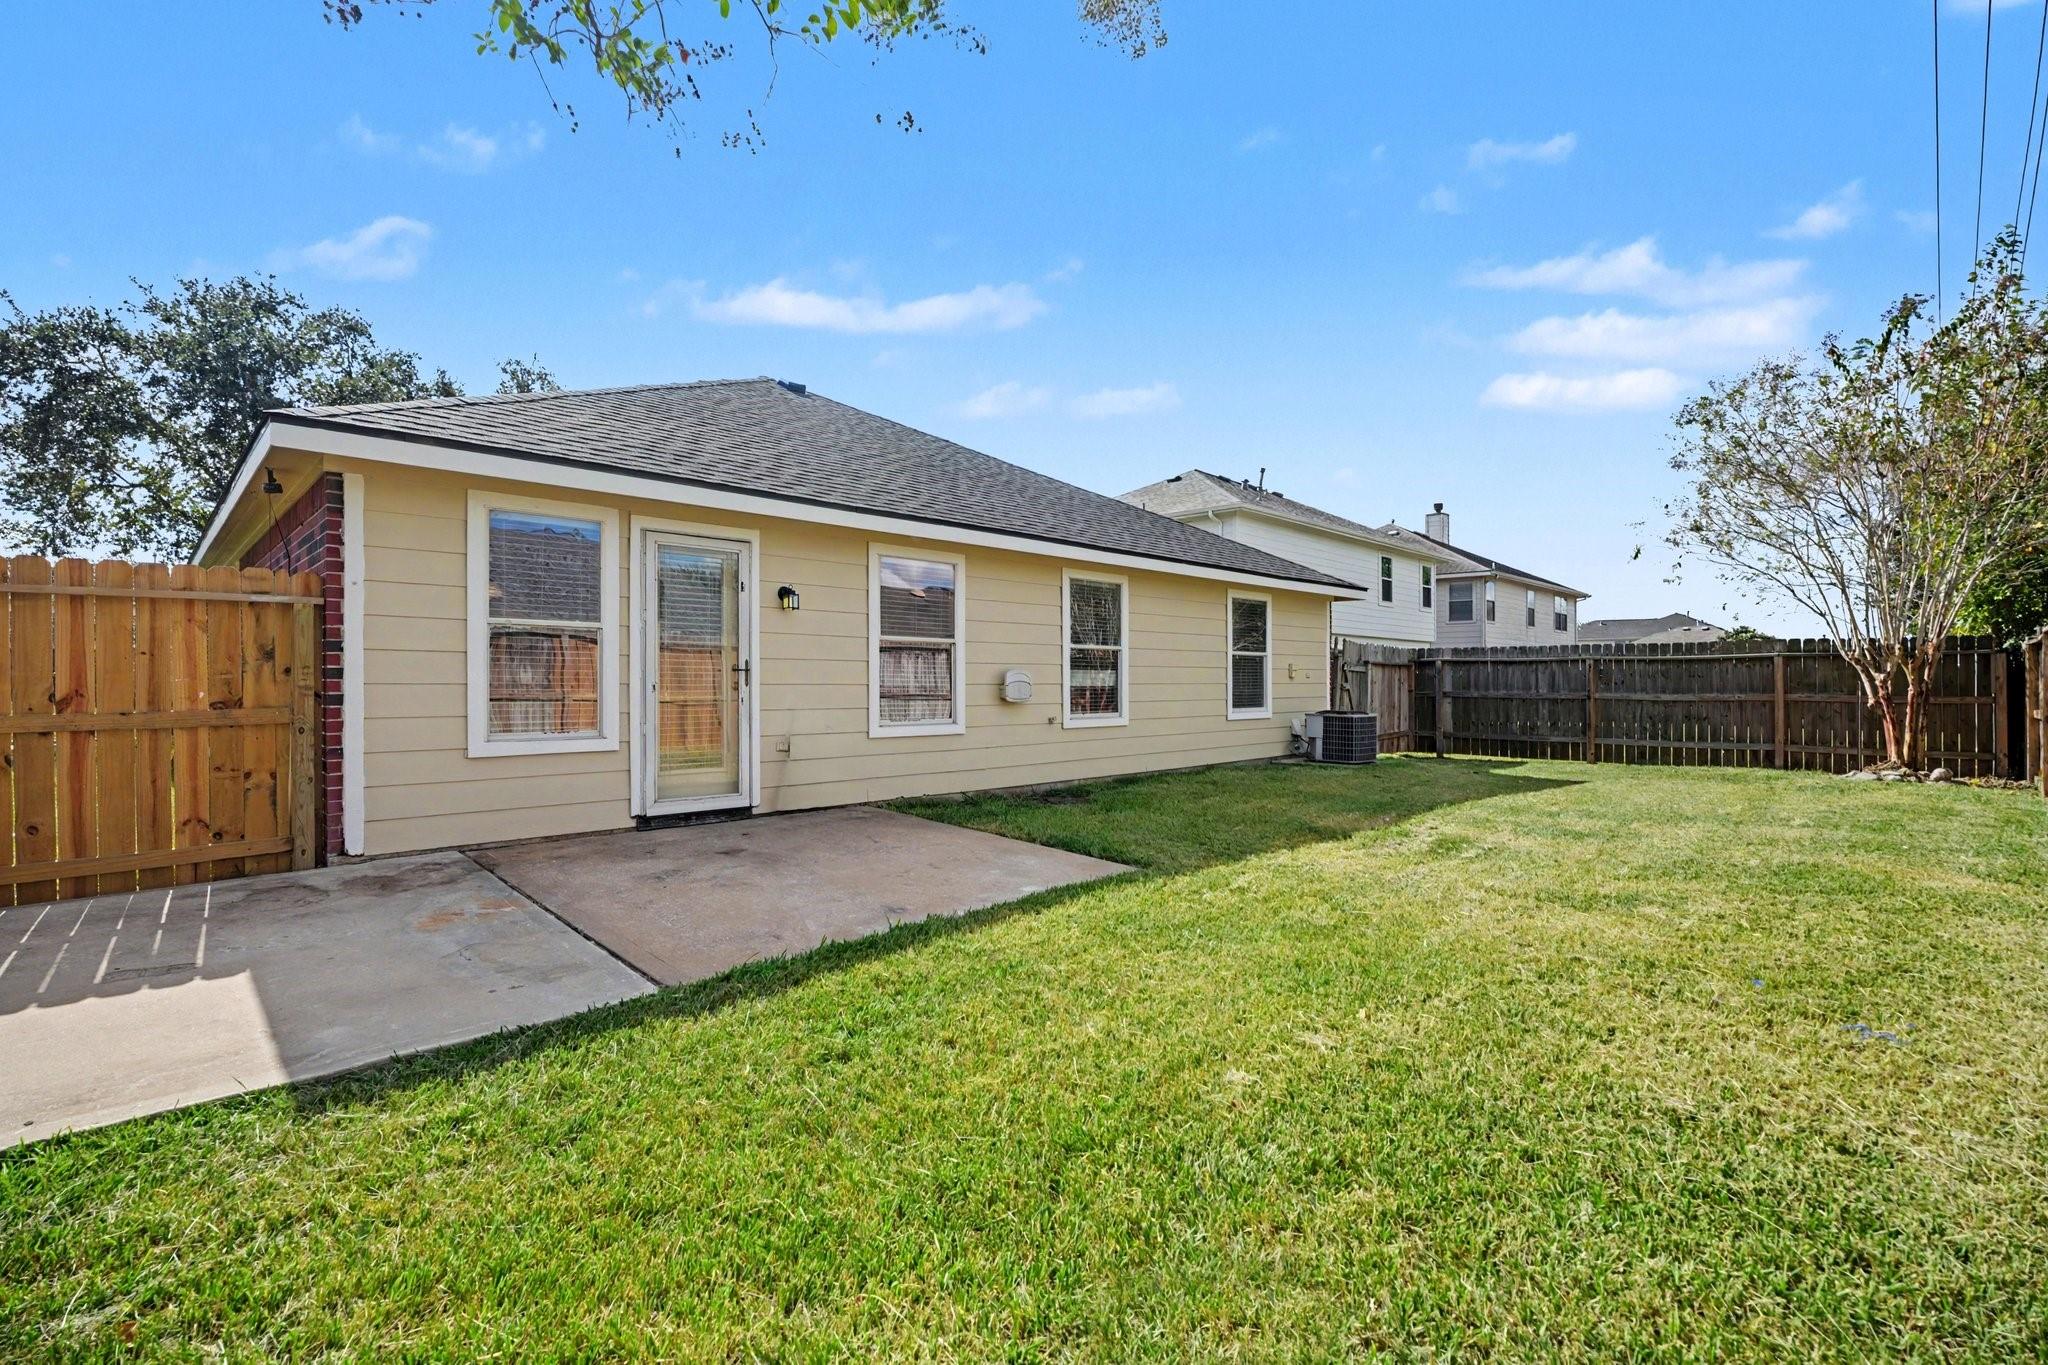
Backyard with a beige home, concrete patio, fenced lawn, and shade trees.
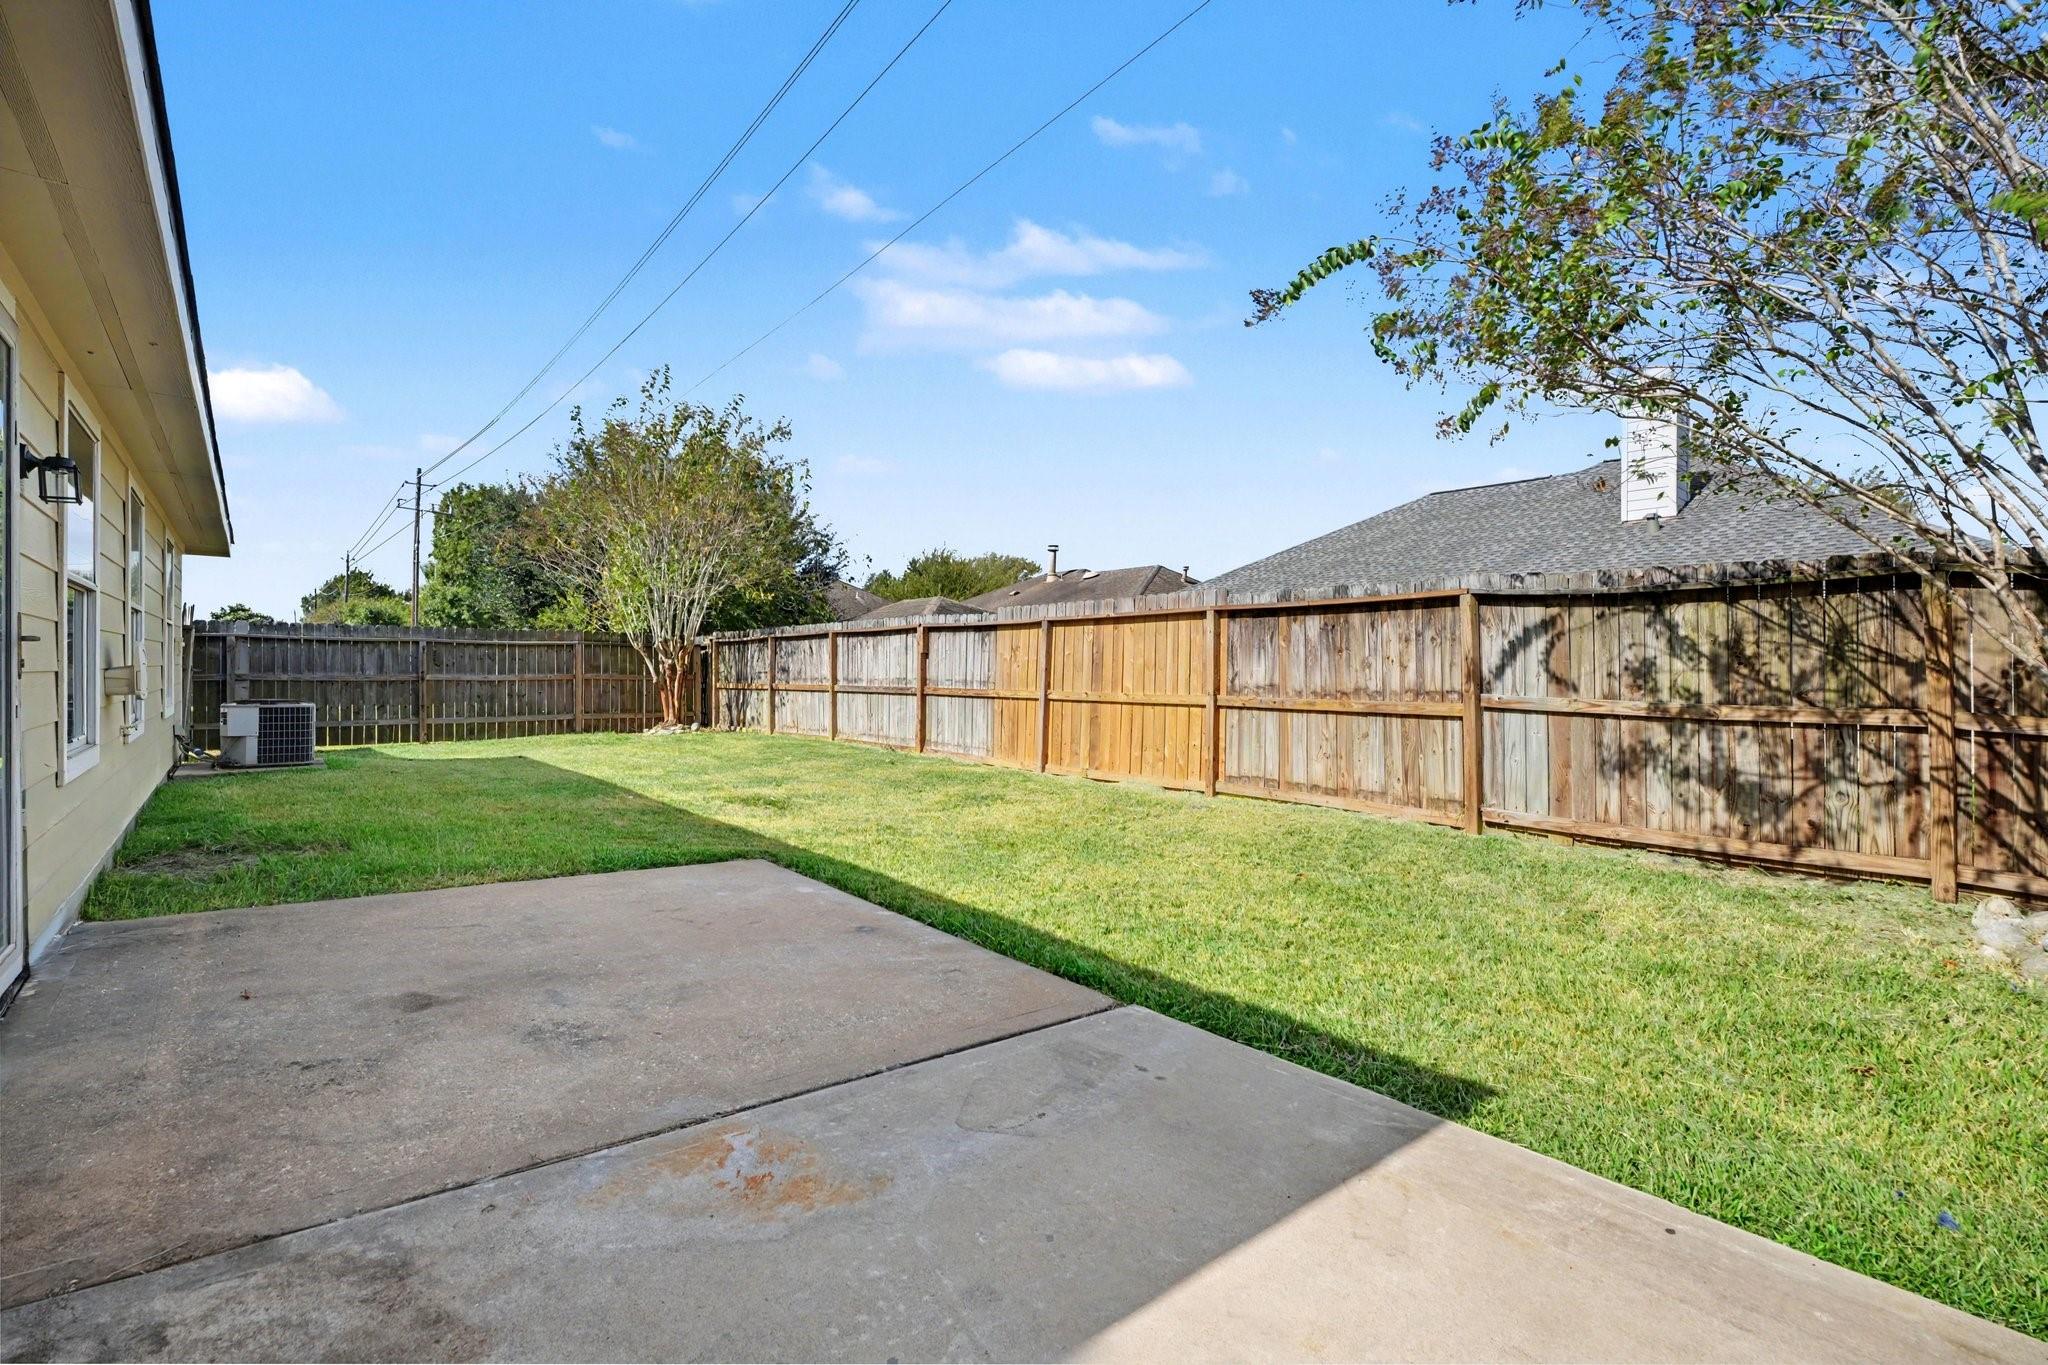
Fenced backyard with a broad concrete patio, green lawn, and mature trees.
SEE ALL PHOTOS
Red-brick home with a two-car garage, concrete driveway, and a large shade tree in the front yard.
Open living and dining area with dark wood floors, a breakfast bar, and kitchen beyond.
Kitchen with white cabinetry, granite counters, a central island, and stainless steel appliances.
Kitchen with white cabinets, granite counters, stainless microwave, and a breakfast bar with sink.
Kitchen with white cabinets, granite counters, stainless steel microwave and gas range, and a double-door refrigerator.
Kitchen with a stainless microwave above a gas range, white cabinets, and speckled granite counters.
Kitchen with white cabinets, granite island, stainless steel appliances, and a modern pendant light.
Kitchen with a large granite island, white cabinetry, and stainless steel appliances.
Living room with a white sectional, black accent chairs, and dark wood floors.
Empty living room with wood flooring, ceiling fan, and wide pass-through wall.
Empty bedroom with dark wood flooring, beige walls, and a ceiling fan.
Staged bedroom with a king bed, black accents, and a tufted bench.
Walk-in closet with multiple wood hanging rods and dark wood flooring.
Bathroom with a white vanity, speckled countertop, large mirror, and toilet.
Bathroom with a built-in tub beside a glass-enclosed shower and tiled floor.
Empty room with dark wood flooring, a ceiling fan, and a window with blinds.
Empty room with dark wood flooring, beige walls, a ceiling fan, and a wide window with blinds.
Bathroom with a granite vanity, white shower and tub surround, and toilet.
Empty room with dark wood flooring, a window, and a ceiling fan.
Laundry room with washer hookups, a long wall shelf, and built-in shelving beside the door.
Backyard with a beige home, concrete patio, fenced lawn, and shade trees.
Fenced backyard with a broad concrete patio, green lawn, and mature trees.
For Sale

4750 Quiet Canyon Drive

4750 Quiet Canyon Drive, Friendswood, TX 77546

$320,000
**ALL NEW KITCHEN, NEW BATHROOM VANITIES, NEW FLOORING--WHAT'S NOT TO LOVE?** Did I mentioned the roof is +/- 1 years old and the water heater is brand new too? This beautifully updated and freshly painted 4-bedroom, 2-bath home offers 1,865 square feet of living space in a highly rated school district! The newly remodeled bar-top, open kitchen features brand-new soft-close cabinets, a spacious island, granite countertops, and a new dishwasher and microwave (ALL Oct 2026). New vinyl flooring flows throughout the living room, kitchen, and hallways - creating a modern look. No carpet anywhere! Both bathrooms shine with brand-new soft-close vanities, light fixtures, and brand new granite countertops (October 2026). With stylish upgrades, generous living space, and a fantastic location, this move-in-ready beauty checks all the boxes! Schedule your private tour today!

4
beds

2
baths

1,865 Sq.Ft. LIVING AREA

6,599.34 Sq.Ft. lot

Bow Tie Guy

Bow Tie Guy

Features & Amenities

Interior

  • total bedrooms4
  • Total bathrooms2
  • full bathrooms2
  • Laundry room Electric Dryer Hookup, Gas Dryer Hookup, Washer Hookup
  • Flooring Vinyl Plank
  • APPLIANCES Disposal, Gas Oven, Microwave, Gas Cooktop, Dishwasher
  • other interior Features Crown Molding, En-Suite Bath, Split Plan

Area & Lot

  • Status For Sale
  • Living Area1,865 Sq.Ft.
  • Total Area1,865 Sq.Ft.
  • Lot Area6,599.34 Sq.Ft.
  • MLS® ID54883100
  • TypeResidential
  • YEAR BUILT2003
  • Architecture StylesTraditional
  • Elementary SchoolGreene Elementary School
  • Middle SchoolBrookside Intermediate School
  • High SchoolClear Brook High School
  • School District9 - Clear Creek

Exterior

  • STORIES1
  • Garage Space2.0
  • water SourcePublic
  • roofComposition
  • lot featuresSubdivided, 0 Up To 1/4 Acre
  • parkingAttached, Double-Wide Driveway
  • HEAT TYPENatural Gas
  • AIR CONDITIONINGElectric
  • sewerPublic Sewer
  • SubstructureSlab

Financial

  • Sales Price$320,000
  • Real Estate Tax $6,223/yr
  • HOA $500/yr
Open living and dining area with dark wood floors, a breakfast bar, and kitchen beyond.

Schedule a Showing

We would love to show you our beautiful property. Please select your preferred date and time below. An agent will be in touch shortly to confirm your appointment.

Schedule a Showing

We would love to show you our beautiful property. Please select your preferred date and time below. An agent will be in touch shortly to confirm your appointment.

Thank you for your interest in 4750 Quiet Canyon Drive, Friendswood, TX 77546. We are reviewing your request and will be in touch shortly!

Mortgage Calculator

Estimate your monthly mortgage payment, including the principal and interest, property taxes, and HOA. Adjust the values to generate a more accurate rate.

All estimates are provided for informational purposes only. Actual amounts may vary.
$0,000 Your Payment 20 15 65
$0,000 Your Payment

Work With Me

I look forward to serving you and your family while keeping your best interests at the fore front, and giving it my all to be the best I can be for you and yours.

Follow Me on Instagram